FeelDesign LogoFeelDesign

Modern Interior Design Plan

Modern Living Room Project
Modern Living Room Project

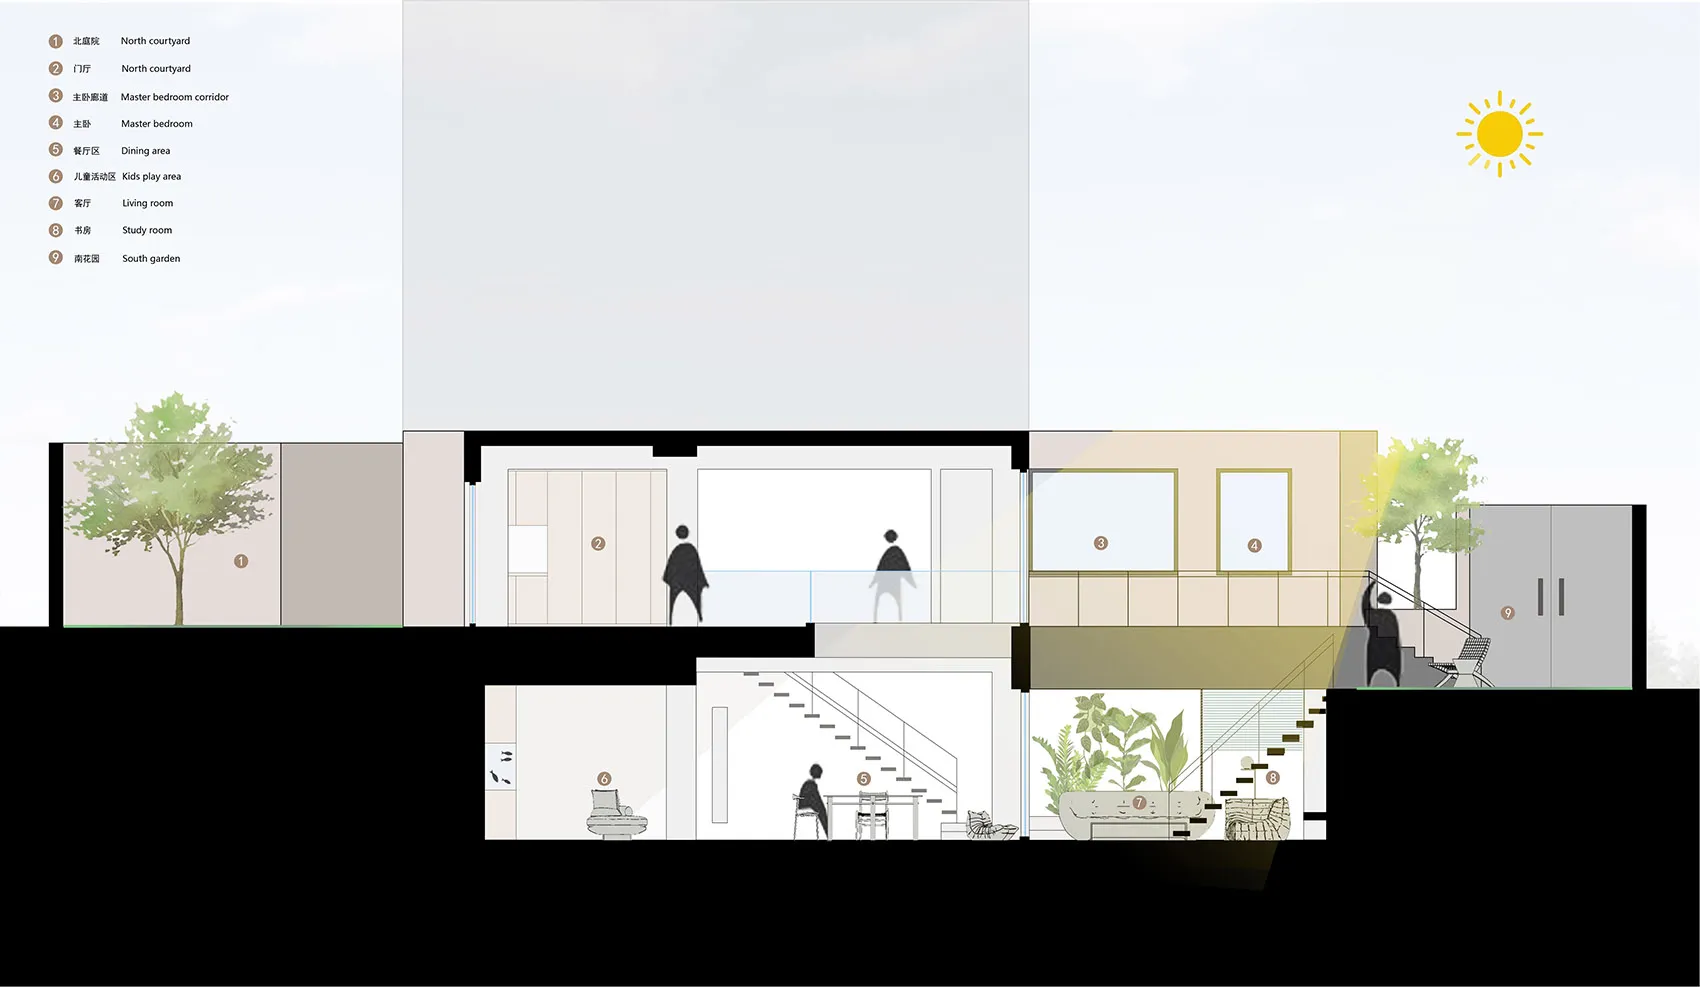
A detailed illustration of modern interior design with various functional spaces.

Modern Interior Design Plan

architecture · interior · interior design

Modern interior design showcasing a variety of functional spaces within a residential setting.

Tags

moderninteriordesignarchitectureresidential

Modern Interior Design Plan

architecture · interior · interior design

Modern interior design showcasing a variety of functional spaces within a residential setting.

Tags

moderninteriordesignarchitectureresidential

About this design

A detailed illustration of modern interior design with various functional spaces.

Style
architecture
Materials
interior
Subject
interior design

Related architecture designs

  • A detailed 2D architectural drawing of a waiting room exhibition counter with a staircase, showcasing mixed-use materials.Waiting Room Exhibition Counter Staircase Mixture
  • A concrete facade of an office building, featuring a repetitive geometric pattern and large windows.Concrete Office Facade
  • A modern interior space featuring a concrete staircase with clean, minimalist design elements and a high ceiling with exposedModern Interior Concrete Staircase
  • A detailed black and white architectural drawing of a mezzanine floor plan featuring various functional areas and layouts forMezzanine Floor Plan of Office Space
  • Closed retail storefront with a glass panel retractable door.Street-Front Retail with Glass Panel Retractable D
  • Glass storefront of a retail shop with a modern designGlass Retail Storefront
  • Modern bar entrance with black and white color scheme.Modern Bar Entry: Black and White
  • Metal interior design technical plan with dimensions and materialsMetal Interior Design Plan Technical

Modern Interior Design Plan

Modern Living Room Project

Modern Living Room Project

A detailed illustration of modern interior design with various functional spaces.

Modern Interior Design Plan

architecture · interior · interior design

Modern interior design showcasing a variety of functional spaces within a residential setting.

Tags

moderninteriordesignarchitectureresidential

Modern Interior Design Plan

architecture · interior · interior design

Modern interior design showcasing a variety of functional spaces within a residential setting.

Tags

moderninteriordesignarchitectureresidential

About this design

A detailed illustration of modern interior design with various functional spaces.

Style
architecture
Materials
interior
Subject
interior design

Related architecture designs

  • A detailed 2D architectural drawing of a waiting room exhibition counter with a staircase, showcasing mixed-use materials.Waiting Room Exhibition Counter Staircase Mixture
  • A concrete facade of an office building, featuring a repetitive geometric pattern and large windows.Concrete Office Facade
  • A modern interior space featuring a concrete staircase with clean, minimalist design elements and a high ceiling with exposedModern Interior Concrete Staircase
  • A detailed black and white architectural drawing of a mezzanine floor plan featuring various functional areas and layouts forMezzanine Floor Plan of Office Space
  • Closed retail storefront with a glass panel retractable door.Street-Front Retail with Glass Panel Retractable D
  • Glass storefront of a retail shop with a modern designGlass Retail Storefront
  • Modern bar entrance with black and white color scheme.Modern Bar Entry: Black and White
  • Metal interior design technical plan with dimensions and materialsMetal Interior Design Plan Technical