FeelDesign LogoFeelDesign

Modern Interior Design with Red Materials and Blac

Elegant Floor Plan Project
Elegant Floor Plan Project

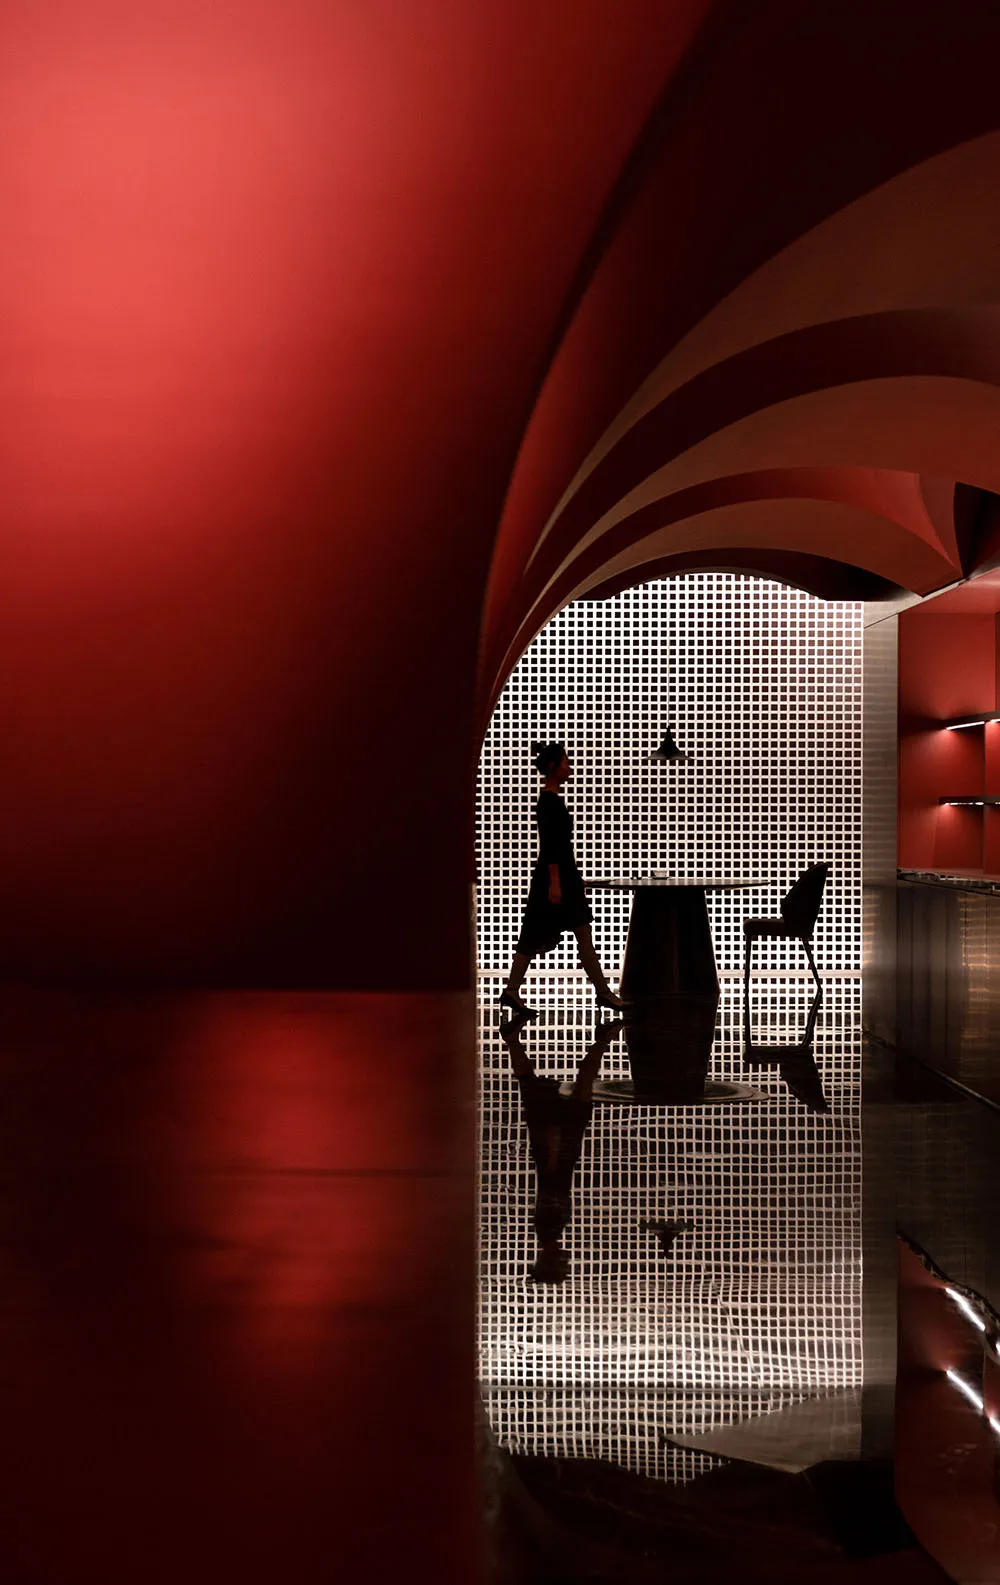
A modern space with red walls and a black grid pattern on the floor and ceiling, featuring a woman walking through the archwa

Modern Interior Design with Red Materials and Blac

interior design · red materials black grid pattern · architectural space

A sleek, modern interior design with red elements and a striking black grid pattern on the floor and ceiling, highlighting contemporary architectural features.

Tags

moderninteriorarchitectureredblack-grid

Modern Interior Design with Red Materials and Blac

interior design · red materials black grid pattern · architectural space

A sleek, modern interior design with red elements and a striking black grid pattern on the floor and ceiling, highlighting contemporary architectural features.

Tags

moderninteriorarchitectureredblack-grid

About this design

A modern space with red walls and a black grid pattern on the floor and ceiling, featuring a woman walking through the archwa

Style
interior design
Materials
red materials black grid pattern
Subject
architectural space

Related interior design designs

  • A modern interior design featuring a green chair in front of a wooden wall, with two tables and a minimalist atmosphereModern Minimalist Space with Wooden Wall
  • A tan-colored room with a large wooden cabinet, brown door, and two other doors, featuring a sink and a functional spaceCozy Room with Wooden Cabinet
  • Clean and minimalistic interior space with a central column, white walls, and natural light from two windowsClean Minimalist Interior with Central Column
  • Open Asian-inspired space with decorative patterns on the walls, natural and artificial light sources, and two doors adding depthAsian-Inspired Open Space with Decorative Patterns
  • Interior design featuring a white cabinet and hardwood floor with clean lines and simple shapes, two doors on either side of the spaceModern Minimalist Interior with Hardwood Floor
  • A modern storefront with glass walls and a steel frame.Modern Retail Storefront - Glass and Steel
  • A modern home interior with a black doorway leading to a wooden staircase, featuring a glass panel for natural light and an elegant atmosphereModern Home with Wooden Stairs and Glass Doorway
  • A well-lit interior space with a spiral staircase, wooden railing, and two chairs, creating a bright and inviting atmosphereModern White Building with Spiral Staircase

Modern Interior Design with Red Materials and Blac

Elegant Floor Plan Project

Elegant Floor Plan Project

A modern space with red walls and a black grid pattern on the floor and ceiling, featuring a woman walking through the archwa

Modern Interior Design with Red Materials and Blac

interior design · red materials black grid pattern · architectural space

A sleek, modern interior design with red elements and a striking black grid pattern on the floor and ceiling, highlighting contemporary architectural features.

Tags

moderninteriorarchitectureredblack-grid

Modern Interior Design with Red Materials and Blac

interior design · red materials black grid pattern · architectural space

A sleek, modern interior design with red elements and a striking black grid pattern on the floor and ceiling, highlighting contemporary architectural features.

Tags

moderninteriorarchitectureredblack-grid

About this design

A modern space with red walls and a black grid pattern on the floor and ceiling, featuring a woman walking through the archwa

Style
interior design
Materials
red materials black grid pattern
Subject
architectural space

Related interior design designs

  • A modern interior design featuring a green chair in front of a wooden wall, with two tables and a minimalist atmosphereModern Minimalist Space with Wooden Wall
  • A tan-colored room with a large wooden cabinet, brown door, and two other doors, featuring a sink and a functional spaceCozy Room with Wooden Cabinet
  • Clean and minimalistic interior space with a central column, white walls, and natural light from two windowsClean Minimalist Interior with Central Column
  • Open Asian-inspired space with decorative patterns on the walls, natural and artificial light sources, and two doors adding depthAsian-Inspired Open Space with Decorative Patterns
  • Interior design featuring a white cabinet and hardwood floor with clean lines and simple shapes, two doors on either side of the spaceModern Minimalist Interior with Hardwood Floor
  • A modern storefront with glass walls and a steel frame.Modern Retail Storefront - Glass and Steel
  • A modern home interior with a black doorway leading to a wooden staircase, featuring a glass panel for natural light and an elegant atmosphereModern Home with Wooden Stairs and Glass Doorway
  • A well-lit interior space with a spiral staircase, wooden railing, and two chairs, creating a bright and inviting atmosphereModern White Building with Spiral Staircase