FeelDesign LogoFeelDesign

Modern Interior Design Rendering

Sophisticated Living Room Interior
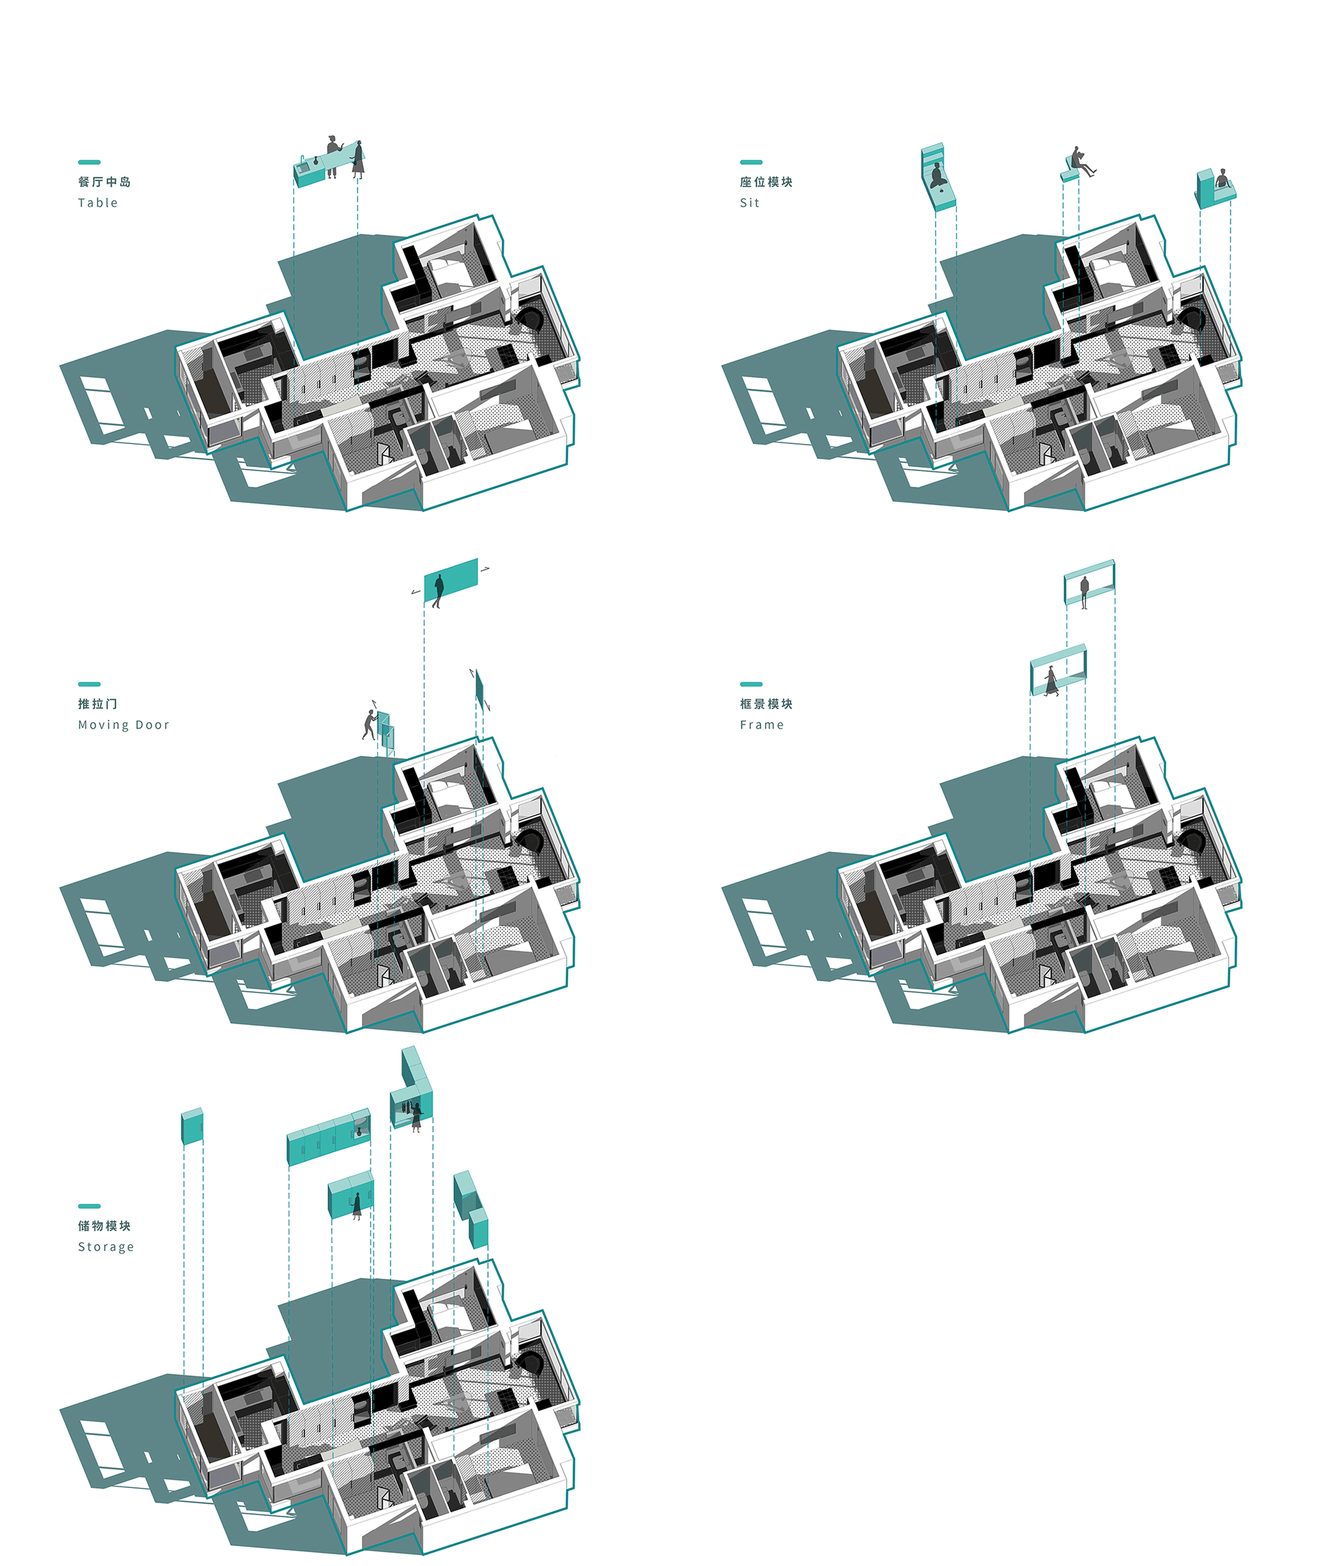
Sophisticated Living Room Interior

A rendered/photographic architectural drawing of a modern interior space.

Modern Interior Design Rendering

architecture · rendered/photographic · interior

Modern interior showcasing rendered/photographic for design-inspiration

Tags

moderninteriorarchitecturerenderphotography

Modern Interior Design Rendering

architecture · rendered/photographic · interior

Modern interior showcasing rendered/photographic for design-inspiration

Tags

moderninteriorarchitecturerenderphotography

About this design

A rendered/photographic architectural drawing of a modern interior space.

Style
architecture
Materials
rendered/photographic
Subject
interior

Related architecture designs

  • Modern house exterior with concrete stairs and wooden door.Modern House Concrete Stairs
  • Industrial isometric view of a residential floor plan with labeled rooms and furniture.Industrial Residential Floor Plan Industrial Isome
  • Wooden furniture layout for an office space.Office Furniture Layout
  • A stone outdoor dining area with a table and chairs overlooking the ocean and a distant island.Stone Outdoor Dining Architectural View
  • Modern building exterior with brick facade and rock gardenModern Building Exterior with Brick
  • A modern library with wooden bookshelves and metal wire containers.Library Scandinavian Wood Wire
  • A bonsai tree in a concrete vase on a pebble-covered floor, framed by a circular archway in a modern space.Modern Bonsai Tree in Concrete Wall
  • Modern outdoor space featuring a concrete and glass architectural plan with a pool and trees.Modern Outdoor Space Concrete Glass Plan

Modern Interior Design Rendering

Sophisticated Living Room Interior

Sophisticated Living Room Interior

A rendered/photographic architectural drawing of a modern interior space.

Modern Interior Design Rendering

architecture · rendered/photographic · interior

Modern interior showcasing rendered/photographic for design-inspiration

Tags

moderninteriorarchitecturerenderphotography

Modern Interior Design Rendering

architecture · rendered/photographic · interior

Modern interior showcasing rendered/photographic for design-inspiration

Tags

moderninteriorarchitecturerenderphotography

About this design

A rendered/photographic architectural drawing of a modern interior space.

Style
architecture
Materials
rendered/photographic
Subject
interior

Related architecture designs

  • Modern house exterior with concrete stairs and wooden door.Modern House Concrete Stairs
  • Industrial isometric view of a residential floor plan with labeled rooms and furniture.Industrial Residential Floor Plan Industrial Isome
  • Wooden furniture layout for an office space.Office Furniture Layout
  • A stone outdoor dining area with a table and chairs overlooking the ocean and a distant island.Stone Outdoor Dining Architectural View
  • Modern building exterior with brick facade and rock gardenModern Building Exterior with Brick
  • A modern library with wooden bookshelves and metal wire containers.Library Scandinavian Wood Wire
  • A bonsai tree in a concrete vase on a pebble-covered floor, framed by a circular archway in a modern space.Modern Bonsai Tree in Concrete Wall
  • Modern outdoor space featuring a concrete and glass architectural plan with a pool and trees.Modern Outdoor Space Concrete Glass Plan