FeelDesign LogoFeelDesign

Modern Interior Room Plan

Sophisticated Retail Interior
Sophisticated Retail Interior

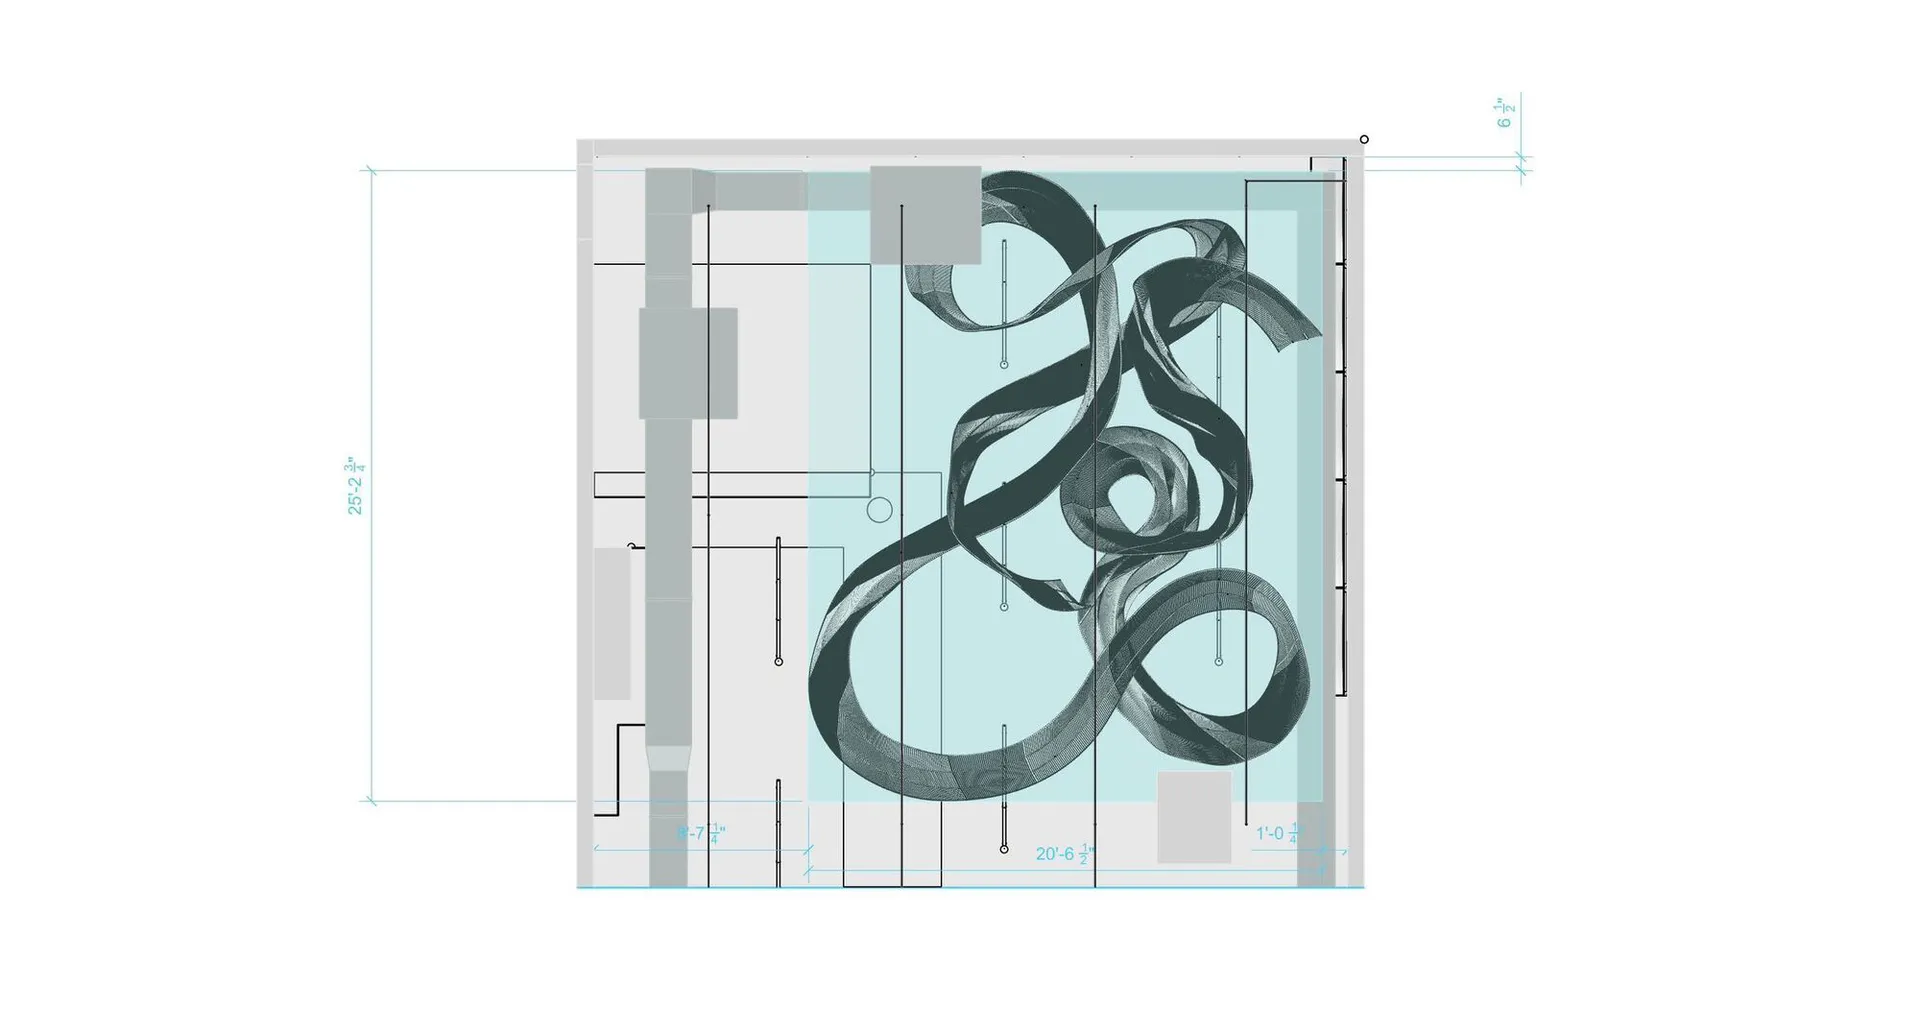
Detailed architectural plan of a modern interior room, featuring various dimensions and design elements.

Modern Interior Room Plan

architectural plan · mixed materials · interior design

Modern interior room with intricate details, showcasing contemporary architectural design and spatial composition.

Tags

modern-interiorarchitectural-planinterior-designspace-layoutdesign-elements

Modern Interior Room Plan

architectural plan · mixed materials · interior design

Modern interior room with intricate details, showcasing contemporary architectural design and spatial composition.

Tags

modern-interiorarchitectural-planinterior-designspace-layoutdesign-elements

About this design

Detailed architectural plan of a modern interior room, featuring various dimensions and design elements.

Style
architectural plan
Materials
mixed materials
Subject
interior design

Related architectural plan designs

  • Floor plan of a residential interior, showing the layout and design elements.Residential Interior Design Plan
  • Floor plan of an office space showing layout, furniture placement, and functional zones.Office Space Plan
  • An architectural floor plan depicting a house with green landscaping.House Floor Plan with Green Landscape
  • Urban city center layout with a marked red area and labeled nearby landmarks.Urban City Center Plan
  • 2D architectural drawing of an industrial-style office building floor plan.Industrial Office Floor Plan
  • Floor plan of an interior space showcasing various design elements and sections.Floor-Plan Interior Design
  • Floor plan of a commercial space showcasing various functional zones including reception, guest leisure, delivery ceremony, cCommercial Space Schematic Floor Plan
  • A detailed 2D architectural plan depicting the layout of a modern office space.Modern Office Space Layout

Modern Interior Room Plan

Sophisticated Retail Interior

Sophisticated Retail Interior

Detailed architectural plan of a modern interior room, featuring various dimensions and design elements.

Modern Interior Room Plan

architectural plan · mixed materials · interior design

Modern interior room with intricate details, showcasing contemporary architectural design and spatial composition.

Tags

modern-interiorarchitectural-planinterior-designspace-layoutdesign-elements

Modern Interior Room Plan

architectural plan · mixed materials · interior design

Modern interior room with intricate details, showcasing contemporary architectural design and spatial composition.

Tags

modern-interiorarchitectural-planinterior-designspace-layoutdesign-elements

About this design

Detailed architectural plan of a modern interior room, featuring various dimensions and design elements.

Style
architectural plan
Materials
mixed materials
Subject
interior design

Related architectural plan designs

  • Floor plan of a residential interior, showing the layout and design elements.Residential Interior Design Plan
  • Floor plan of an office space showing layout, furniture placement, and functional zones.Office Space Plan
  • An architectural floor plan depicting a house with green landscaping.House Floor Plan with Green Landscape
  • Urban city center layout with a marked red area and labeled nearby landmarks.Urban City Center Plan
  • 2D architectural drawing of an industrial-style office building floor plan.Industrial Office Floor Plan
  • Floor plan of an interior space showcasing various design elements and sections.Floor-Plan Interior Design
  • Floor plan of a commercial space showcasing various functional zones including reception, guest leisure, delivery ceremony, cCommercial Space Schematic Floor Plan
  • A detailed 2D architectural plan depicting the layout of a modern office space.Modern Office Space Layout