FeelDesign LogoFeelDesign

Modern Office Space Layout

Luxurious Living Room Design
Luxurious Living Room Design

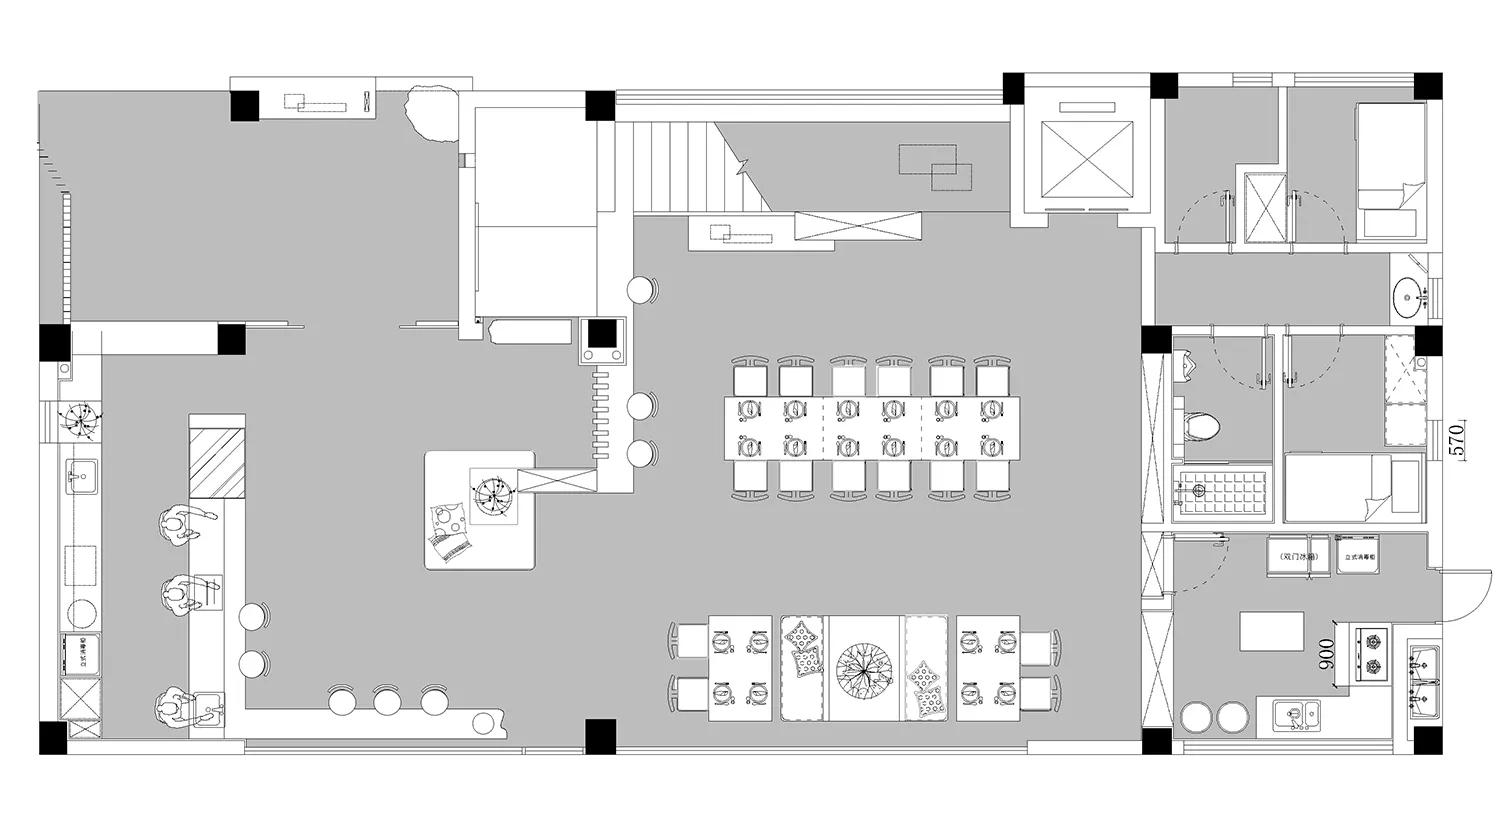
A detailed 2D architectural plan of a modern office space, featuring a central workspace area with desks, chairs, and multipl

Modern Office Space Layout

architectural plan · mixed media · workspace

Modern office space design featuring open workstations with chairs and desks, multiple functional zones, and a central workspace area.

Tags

office-spacemodern-interiorarchitectural-planworkspace-layoutoffice-furniture

Modern Office Space Layout

architectural plan · mixed media · workspace

Modern office space design featuring open workstations with chairs and desks, multiple functional zones, and a central workspace area.

Tags

office-spacemodern-interiorarchitectural-planworkspace-layoutoffice-furniture

About this design

A detailed 2D architectural plan of a modern office space, featuring a central workspace area with desks, chairs, and multipl

Style
architectural plan
Materials
mixed media
Subject
workspace

Related architectural plan designs

  • Floor plan of a residential interior, showing the layout and design elements.Residential Interior Design Plan
  • A technical architectural drawing of a modern floor plan.Modern Floor Plan
  • A detailed architectural plan of a modern commercial interior space, including various rooms and functional areas.Modern Commercial Interior Plan
  • Site plan of a landscape design project, showing various elements such as roads, water bodies, and buildings.Landscape Plan Site Plan
  • Floor plan of an office space including external seating area, bar area, seating area, corridor, and entranceOffice Space Plan
  • Axonometric view of an architectural interior design layout.Axonometric Interior Design Architecture Plan
  • A detailed architectural blueprint of an office space, showing various functional zones such as meeting areas, lounge, and reOffice Space Gray-Scale Plan
  • A detailed architectural plan of the Wat Changsha Jiefang West Master Plan by Topos Design.Wat Changsha Jiefang West Master Plan Topos Design

Modern Office Space Layout

Luxurious Living Room Design

Luxurious Living Room Design

A detailed 2D architectural plan of a modern office space, featuring a central workspace area with desks, chairs, and multipl

Modern Office Space Layout

architectural plan · mixed media · workspace

Modern office space design featuring open workstations with chairs and desks, multiple functional zones, and a central workspace area.

Tags

office-spacemodern-interiorarchitectural-planworkspace-layoutoffice-furniture

Modern Office Space Layout

architectural plan · mixed media · workspace

Modern office space design featuring open workstations with chairs and desks, multiple functional zones, and a central workspace area.

Tags

office-spacemodern-interiorarchitectural-planworkspace-layoutoffice-furniture

About this design

A detailed 2D architectural plan of a modern office space, featuring a central workspace area with desks, chairs, and multipl

Style
architectural plan
Materials
mixed media
Subject
workspace

Related architectural plan designs

  • Floor plan of a residential interior, showing the layout and design elements.Residential Interior Design Plan
  • A technical architectural drawing of a modern floor plan.Modern Floor Plan
  • A detailed architectural plan of a modern commercial interior space, including various rooms and functional areas.Modern Commercial Interior Plan
  • Site plan of a landscape design project, showing various elements such as roads, water bodies, and buildings.Landscape Plan Site Plan
  • Floor plan of an office space including external seating area, bar area, seating area, corridor, and entranceOffice Space Plan
  • Axonometric view of an architectural interior design layout.Axonometric Interior Design Architecture Plan
  • A detailed architectural blueprint of an office space, showing various functional zones such as meeting areas, lounge, and reOffice Space Gray-Scale Plan
  • A detailed architectural plan of the Wat Changsha Jiefang West Master Plan by Topos Design.Wat Changsha Jiefang West Master Plan Topos Design