FeelDesign LogoFeelDesign

Modern Interior Shaded Floor Plan

Sophisticated Dining Project
Sophisticated Dining Project

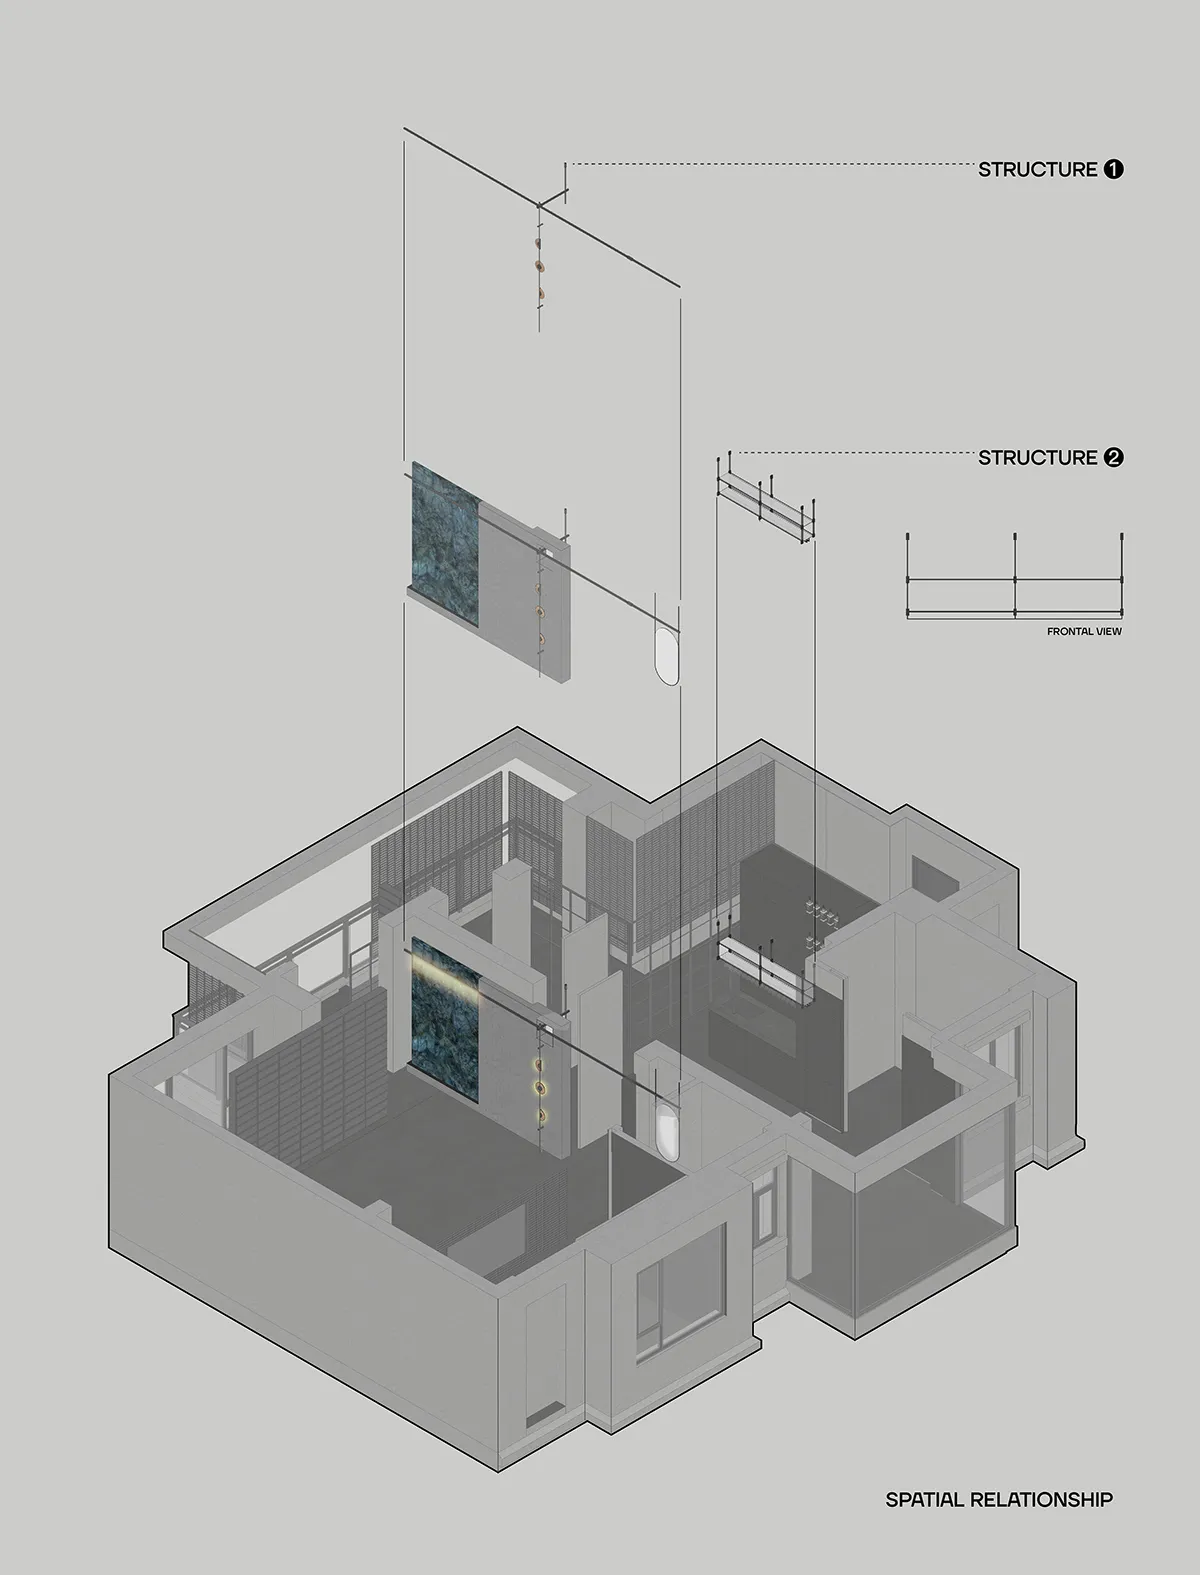
A shaded floor plan of a modern interior space with structural elements and a front wall view.

Modern Interior Shaded Floor Plan

architecture · mixed media · interior design

Adjective architectural design showcasing Key Element for Purpose/Context.

Tags

moderninterior designarchitecturefloor planstructure

Modern Interior Shaded Floor Plan

architecture · mixed media · interior design

Adjective architectural design showcasing Key Element for Purpose/Context.

Tags

moderninterior designarchitecturefloor planstructure

About this design

A shaded floor plan of a modern interior space with structural elements and a front wall view.

Style
architecture
Materials
mixed media
Subject
interior design

Related architecture designs

  • Simplified architectural floor plan of a modern building featuring a wooden floor.Modern Floor Plan - Wood
  • Modern interior design showcasing sleek black steel framed windows and minimalist decor.Modern Interior Steel Window Frame
  • A modern interior space featuring concrete columns and minimalistic design.Modern Interior Concrete Columns
  • Modern office layout showing various rooms and spacesModern Office Layout
  • A modern house featuring concrete and glass elements on a sandy dune.Modern House Concrete Glass
  • A detailed architectural floor-plan layout of a modern residential flatModern Flat Floor-Plan
  • Floor plan of a modern interior space showing living and sleeping areas.Modern Interior Floor Plan
  • A plan of an urban parking lot on a sheet of paperUrban Parking Lot Plan on Paper

Modern Interior Shaded Floor Plan

Sophisticated Dining Project

Sophisticated Dining Project

A shaded floor plan of a modern interior space with structural elements and a front wall view.

Modern Interior Shaded Floor Plan

architecture · mixed media · interior design

Adjective architectural design showcasing Key Element for Purpose/Context.

Tags

moderninterior designarchitecturefloor planstructure

Modern Interior Shaded Floor Plan

architecture · mixed media · interior design

Adjective architectural design showcasing Key Element for Purpose/Context.

Tags

moderninterior designarchitecturefloor planstructure

About this design

A shaded floor plan of a modern interior space with structural elements and a front wall view.

Style
architecture
Materials
mixed media
Subject
interior design

Related architecture designs

  • Simplified architectural floor plan of a modern building featuring a wooden floor.Modern Floor Plan - Wood
  • Modern interior design showcasing sleek black steel framed windows and minimalist decor.Modern Interior Steel Window Frame
  • A modern interior space featuring concrete columns and minimalistic design.Modern Interior Concrete Columns
  • Modern office layout showing various rooms and spacesModern Office Layout
  • A modern house featuring concrete and glass elements on a sandy dune.Modern House Concrete Glass
  • A detailed architectural floor-plan layout of a modern residential flatModern Flat Floor-Plan
  • Floor plan of a modern interior space showing living and sleeping areas.Modern Interior Floor Plan
  • A plan of an urban parking lot on a sheet of paperUrban Parking Lot Plan on Paper