FeelDesign LogoFeelDesign

Modern Interior Design Blueprint

Minimalist Dining Project
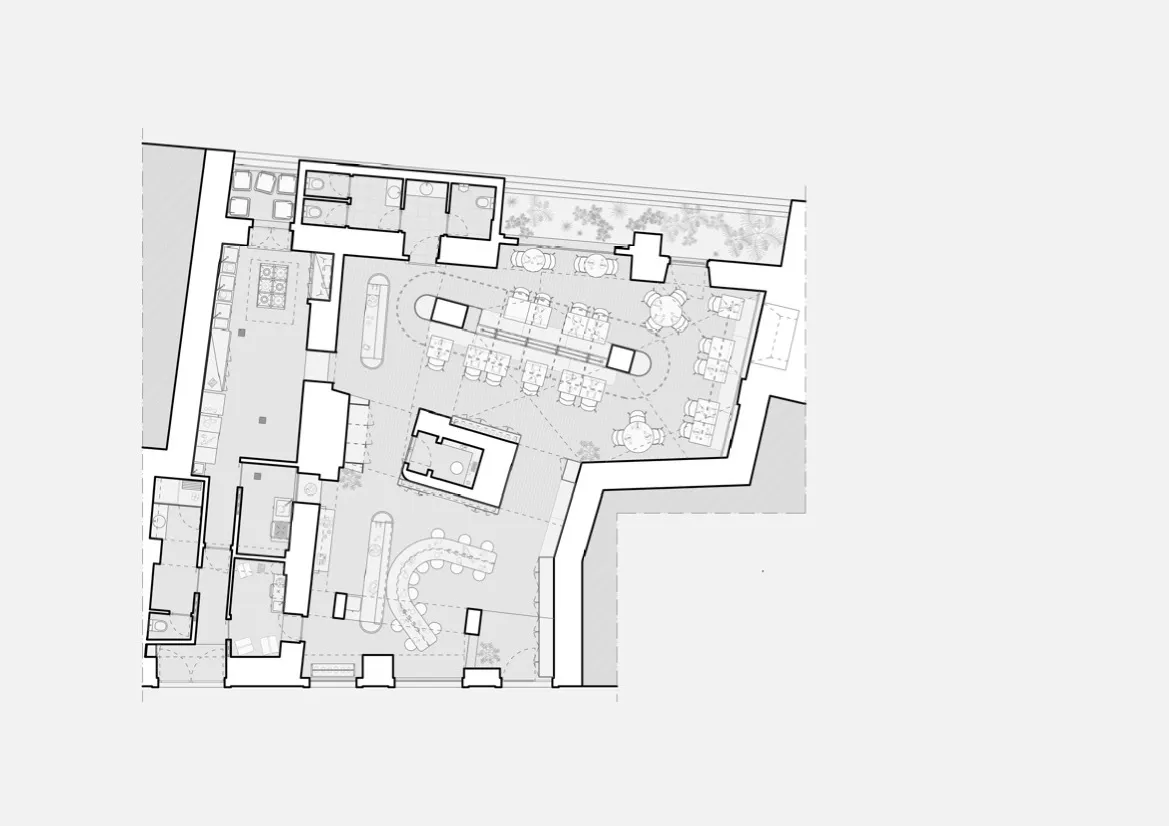
Minimalist Dining Project

A detailed 2D architectural blueprint of a modern interior space, depicting various functional zones and spatial compositions

Modern Interior Design Blueprint

architecture · mixed media · interior space

Modern interior space blueprint featuring a mix of materials and functional zones designed for comfort and practicality

Tags

moderninteriorarchitectureblueprintfunctional-zones

Modern Interior Design Blueprint

architecture · mixed media · interior space

Modern interior space blueprint featuring a mix of materials and functional zones designed for comfort and practicality

Tags

moderninteriorarchitectureblueprintfunctional-zones

About this design

A detailed 2D architectural blueprint of a modern interior space, depicting various functional zones and spatial compositions

Style
architecture
Materials
mixed media
Subject
interior space

Related architecture designs

  • Empty bar with fabric covering the front and side sections.Fabric Bar Empty
  • An architectural floor plan of a restaurant showcasing its layout, including sections like main entrance, cash register, pantRestaurant Architecture Floor Plan
  • Sketch of an interior design concept featuring fabric-covered walls, concrete floors, and glass panels.Fabric Concrete Glass Interior Design
  • Restaurant exterior with wooden and thatched exterior, green signage with elephant logo, and open interior with tables and chRestaurant Exterior With Wood and Thatched Roof
  • Floor plan of a restaurant with seating arrangements, kitchen, pantry, and display areas.Restaurant Interior Floor Plan
  • Blue metallic grating ceiling designMetallic Grating Blue Ceiling Design
  • Blue metal grating floor and ceiling in an indoor settingBlue Metal Grid Interior
  • An industrial-style office space with steel beams on the ceiling and floor, featuring a large desk and chairs, a staircase, aIndustrial Office Steel Floor Plan

Modern Interior Design Blueprint

Minimalist Dining Project

Minimalist Dining Project

A detailed 2D architectural blueprint of a modern interior space, depicting various functional zones and spatial compositions

Modern Interior Design Blueprint

architecture · mixed media · interior space

Modern interior space blueprint featuring a mix of materials and functional zones designed for comfort and practicality

Tags

moderninteriorarchitectureblueprintfunctional-zones

Modern Interior Design Blueprint

architecture · mixed media · interior space

Modern interior space blueprint featuring a mix of materials and functional zones designed for comfort and practicality

Tags

moderninteriorarchitectureblueprintfunctional-zones

About this design

A detailed 2D architectural blueprint of a modern interior space, depicting various functional zones and spatial compositions

Style
architecture
Materials
mixed media
Subject
interior space

Related architecture designs

  • Empty bar with fabric covering the front and side sections.Fabric Bar Empty
  • An architectural floor plan of a restaurant showcasing its layout, including sections like main entrance, cash register, pantRestaurant Architecture Floor Plan
  • Sketch of an interior design concept featuring fabric-covered walls, concrete floors, and glass panels.Fabric Concrete Glass Interior Design
  • Restaurant exterior with wooden and thatched exterior, green signage with elephant logo, and open interior with tables and chRestaurant Exterior With Wood and Thatched Roof
  • Floor plan of a restaurant with seating arrangements, kitchen, pantry, and display areas.Restaurant Interior Floor Plan
  • Blue metallic grating ceiling designMetallic Grating Blue Ceiling Design
  • Blue metal grating floor and ceiling in an indoor settingBlue Metal Grid Interior
  • An industrial-style office space with steel beams on the ceiling and floor, featuring a large desk and chairs, a staircase, aIndustrial Office Steel Floor Plan