FeelDesign LogoFeelDesign

Modern Interior Design with Wood, Glass, and Concr

Elegant Floor Plan Interior
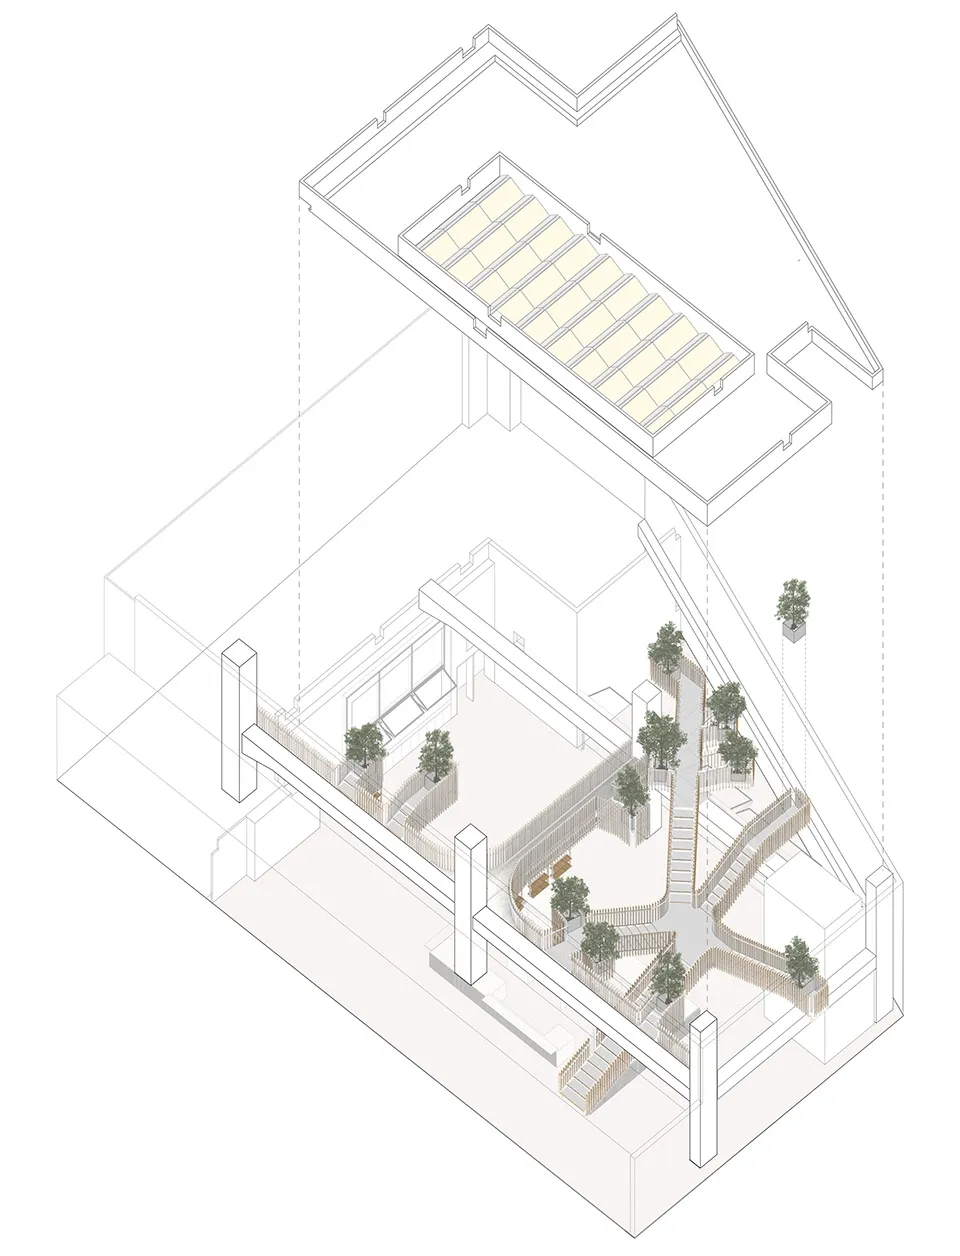
Elegant Floor Plan Interior

Modern interior design featuring wooden accents, glass windows, and concrete floors.

Modern Interior Design with Wood, Glass, and Concr

architecture · wood, glass, concrete · interior design

Modern Interior design showcases multiple materials for modern aesthetic

Tags

architecturemoderninteriorwoodglass

Modern Interior Design with Wood, Glass, and Concr

architecture · wood, glass, concrete · interior design

Modern Interior design showcases multiple materials for modern aesthetic

Tags

architecturemoderninteriorwoodglass

About this design

Modern interior design featuring wooden accents, glass windows, and concrete floors.

Style
architecture
Materials
wood, glass, concrete
Subject
interior design

Related architecture designs

  • Modern, minimalist concrete stairs leading to a second level in a contemporary design.Modern Concrete Stairs
  • Modern residential home with grey concrete exteriorModern Grey Concrete Home
  • Floor plan of an industrial-style coffee shop, featuring mixed materials and layout details.Industrial Coffee Shop Design Plan
  • A modern storage space floor plan featuring a living room, kitchen, and bedroom with ample storage solutions.Modern Storage Space Floor Plan
  • A detailed architectural floor plan of an open-concept residential home.Open Concept Layout
  • Perspective view of a modern interior design with brick and glass elements.Modern Interior with Brick and Glass
  • Cross-section of a modern house with a glass staircase on the left sideModern Staircase with Glass Enclosure
  • A detailed 2D architectural drawing showing the layout of a modern residential building.Modern Residential Floor Plan

Modern Interior Design with Wood, Glass, and Concr

Elegant Floor Plan Interior

Elegant Floor Plan Interior

Modern interior design featuring wooden accents, glass windows, and concrete floors.

Modern Interior Design with Wood, Glass, and Concr

architecture · wood, glass, concrete · interior design

Modern Interior design showcases multiple materials for modern aesthetic

Tags

architecturemoderninteriorwoodglass

Modern Interior Design with Wood, Glass, and Concr

architecture · wood, glass, concrete · interior design

Modern Interior design showcases multiple materials for modern aesthetic

Tags

architecturemoderninteriorwoodglass

About this design

Modern interior design featuring wooden accents, glass windows, and concrete floors.

Style
architecture
Materials
wood, glass, concrete
Subject
interior design

Related architecture designs

  • Modern, minimalist concrete stairs leading to a second level in a contemporary design.Modern Concrete Stairs
  • Modern residential home with grey concrete exteriorModern Grey Concrete Home
  • Floor plan of an industrial-style coffee shop, featuring mixed materials and layout details.Industrial Coffee Shop Design Plan
  • A modern storage space floor plan featuring a living room, kitchen, and bedroom with ample storage solutions.Modern Storage Space Floor Plan
  • A detailed architectural floor plan of an open-concept residential home.Open Concept Layout
  • Perspective view of a modern interior design with brick and glass elements.Modern Interior with Brick and Glass
  • Cross-section of a modern house with a glass staircase on the left sideModern Staircase with Glass Enclosure
  • A detailed 2D architectural drawing showing the layout of a modern residential building.Modern Residential Floor Plan