FeelDesign LogoFeelDesign

Modern Interior with White Concrete and Wood

Luxurious Floor Plan Concept
Luxurious Floor Plan Concept

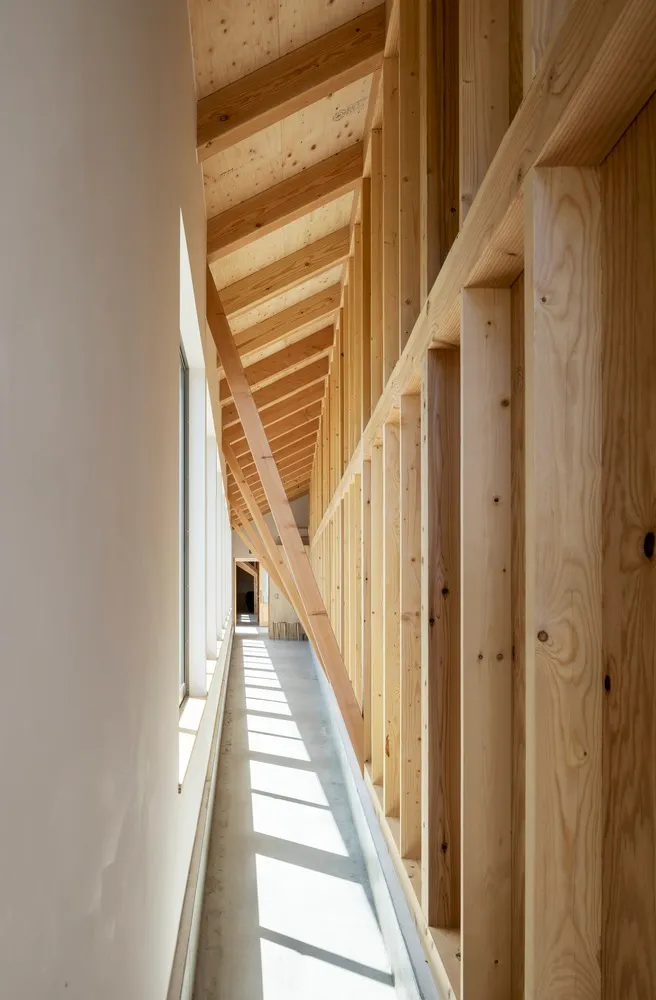
Modern interior with white walls, concrete floor, and wooden beams and panels

Modern Interior with White Concrete and Wood

architecture · wood · interior

Modern architecture features white walls and concrete floor for design simplicity and minimalism

Tags

modernarchitectureinteriorwhiteconcrete

Modern Interior with White Concrete and Wood

architecture · wood · interior

Modern architecture features white walls and concrete floor for design simplicity and minimalism

Tags

modernarchitectureinteriorwhiteconcrete

About this design

Modern interior with white walls, concrete floor, and wooden beams and panels

Style
architecture
Materials
wood
Subject
interior

Related architecture designs

  • A black-and-white architectural floor plan of a modern row house's ground floor, with labeled rooms and walkways.Modern Row House Ground Floor Plan
  • Modern architectural floor plan with living space, bedroom, bathroom, and kitchen.Modern Floor Plan
  • Floor plan of a modern apartment showing living areas, bedrooms, bathrooms, and kitchen.Modern Apartment Floor Plan
  • A modern residential architectural section view showcasing glass, concrete, and wooden elements.Modern Residential Architecture Section Plan
  • A technical architectural drawing of a modern residential floor plan.Modern Residential Floor Plan
  • Metal framework and white surface in an interior design contextMetal Interior Design
  • A modern retail storefront with large glass windows.Modern Retail Storefront with Glass
  • A modern interior with wooden walls and a glass window.Wood and Brick Interior

Modern Interior with White Concrete and Wood

Luxurious Floor Plan Concept

Luxurious Floor Plan Concept

Modern interior with white walls, concrete floor, and wooden beams and panels

Modern Interior with White Concrete and Wood

architecture · wood · interior

Modern architecture features white walls and concrete floor for design simplicity and minimalism

Tags

modernarchitectureinteriorwhiteconcrete

Modern Interior with White Concrete and Wood

architecture · wood · interior

Modern architecture features white walls and concrete floor for design simplicity and minimalism

Tags

modernarchitectureinteriorwhiteconcrete

About this design

Modern interior with white walls, concrete floor, and wooden beams and panels

Style
architecture
Materials
wood
Subject
interior

Related architecture designs

  • A black-and-white architectural floor plan of a modern row house's ground floor, with labeled rooms and walkways.Modern Row House Ground Floor Plan
  • Modern architectural floor plan with living space, bedroom, bathroom, and kitchen.Modern Floor Plan
  • Floor plan of a modern apartment showing living areas, bedrooms, bathrooms, and kitchen.Modern Apartment Floor Plan
  • A modern residential architectural section view showcasing glass, concrete, and wooden elements.Modern Residential Architecture Section Plan
  • A technical architectural drawing of a modern residential floor plan.Modern Residential Floor Plan
  • Metal framework and white surface in an interior design contextMetal Interior Design
  • A modern retail storefront with large glass windows.Modern Retail Storefront with Glass
  • A modern interior with wooden walls and a glass window.Wood and Brick Interior