FeelDesign LogoFeelDesign

Modern Interior Wood Bridge

Stunning Floor Plan Concept
Stunning Floor Plan Concept

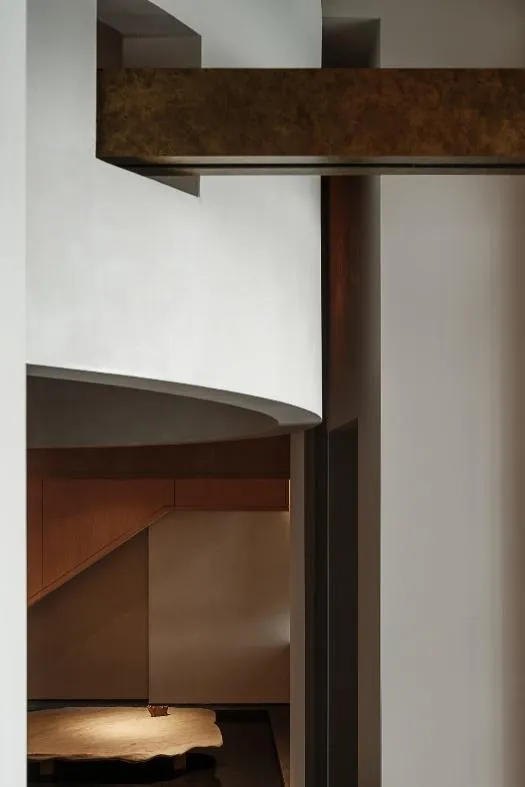
A modern interior design featuring a wooden bridge connecting two levels of a house.

Modern Interior Wood Bridge

architecture · wood · interior design

Modern interior showcases wooden features for design aesthetic.

Tags

moderninteriorarchitecturewoodbridge

Modern Interior Wood Bridge

architecture · wood · interior design

Modern interior showcases wooden features for design aesthetic.

Tags

moderninteriorarchitecturewoodbridge

About this design

A modern interior design featuring a wooden bridge connecting two levels of a house.

Style
architecture
Materials
wood
Subject
interior design

Related architecture designs

  • A serene interior space featuring a mature tree in the center, with a wooden floor and a hanging lanternTree Court Interior Timber
  • Modern building with black roof tiles and white-painted exterior reflected in water at dusk with illuminated windows.Black Roof White Exterior Modern Building
  • A traditional Chinese interior featuring wooden elements and thatched roof elements.Traditional Chinese Interior with Wood and Thatch
  • A modern stone staircase illuminated by ambient lighting within an elegant interior design setting.Modern Stone Staircase
  • Modern commercial space featuring a metal roof, concrete walls, and large glass windows.Modern Commercial Space with Metal Roof and Concre
  • Concrete storefront of a modern commercial building with a sign reading 'Sujian'.Modern Commercial Interior Concrete
  • Nighttime exterior view of a restaurant with metal and glass features and a concrete patio.BR CraftBrew Restaurant Exterior Night
  • A rooftop deck featuring black chairs, a white table, a glass fence, and greenery beneath a tiled roof.Roof Deck with Glass Fence, Greenery

Modern Interior Wood Bridge

Stunning Floor Plan Concept

Stunning Floor Plan Concept

A modern interior design featuring a wooden bridge connecting two levels of a house.

Modern Interior Wood Bridge

architecture · wood · interior design

Modern interior showcases wooden features for design aesthetic.

Tags

moderninteriorarchitecturewoodbridge

Modern Interior Wood Bridge

architecture · wood · interior design

Modern interior showcases wooden features for design aesthetic.

Tags

moderninteriorarchitecturewoodbridge

About this design

A modern interior design featuring a wooden bridge connecting two levels of a house.

Style
architecture
Materials
wood
Subject
interior design

Related architecture designs

  • A serene interior space featuring a mature tree in the center, with a wooden floor and a hanging lanternTree Court Interior Timber
  • Modern building with black roof tiles and white-painted exterior reflected in water at dusk with illuminated windows.Black Roof White Exterior Modern Building
  • A traditional Chinese interior featuring wooden elements and thatched roof elements.Traditional Chinese Interior with Wood and Thatch
  • A modern stone staircase illuminated by ambient lighting within an elegant interior design setting.Modern Stone Staircase
  • Modern commercial space featuring a metal roof, concrete walls, and large glass windows.Modern Commercial Space with Metal Roof and Concre
  • Concrete storefront of a modern commercial building with a sign reading 'Sujian'.Modern Commercial Interior Concrete
  • Nighttime exterior view of a restaurant with metal and glass features and a concrete patio.BR CraftBrew Restaurant Exterior Night
  • A rooftop deck featuring black chairs, a white table, a glass fence, and greenery beneath a tiled roof.Roof Deck with Glass Fence, Greenery