FeelDesign LogoFeelDesign

Modern Interior Wood Stairwell

Modern Living Room Design
Modern Living Room Design

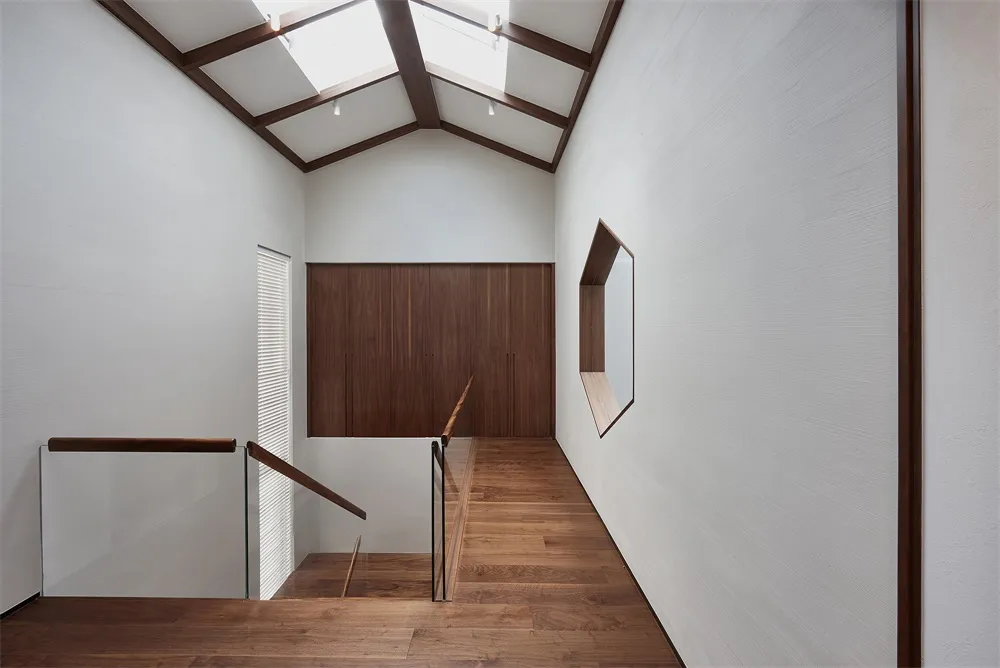
Modern interior design featuring a wooden stairwell with a glass railing and a skylight ceiling.

Modern Interior Wood Stairwell

architecture · wood · interior design

Modern interior design showcasing a stylish wooden stairwell, glass railing, and skylight ceiling, featuring a clean and contemporary aesthetic.

Tags

modernarchitectureinteriorwoodstairwell

Modern Interior Wood Stairwell

architecture · wood · interior design

Modern interior design showcasing a stylish wooden stairwell, glass railing, and skylight ceiling, featuring a clean and contemporary aesthetic.

Tags

modernarchitectureinteriorwoodstairwell

About this design

Modern interior design featuring a wooden stairwell with a glass railing and a skylight ceiling.

Style
architecture
Materials
wood
Subject
interior design

Related architecture designs

  • Modern apartment floor plan with open floor layout, kitchen, living room, bedrooms, and bathrooms.Modern Apartment Layout
  • A detailed architectural blueprint of a residential apartment layout.Architectural Floor Plan
  • A modern living room featuring a wooden window sill with a view of trees outside and a grey armchair.Modern Living Room with Wooden Window Sill
  • Modern interior design featuring wooden paneling and natural light.Modern Interior Wood Paneling and Lighting
  • Modern interior with glass split door and patterned tiled floor.Modern Interior Glass Split Door
  • Before and after floor plans of an apartment featuring design modifications and layout changes.Apartment Floor Plan Redesign
  • A contemporary kitchen with marble countertops and white cabinets, featuring a sleek sink and a large potted plant.Modern Marble Kitchen Interior
  • Modern architectural extension with glass and curtainsModern Glass Extension Architecture

Modern Interior Wood Stairwell

Modern Living Room Design

Modern Living Room Design

Modern interior design featuring a wooden stairwell with a glass railing and a skylight ceiling.

Modern Interior Wood Stairwell

architecture · wood · interior design

Modern interior design showcasing a stylish wooden stairwell, glass railing, and skylight ceiling, featuring a clean and contemporary aesthetic.

Tags

modernarchitectureinteriorwoodstairwell

Modern Interior Wood Stairwell

architecture · wood · interior design

Modern interior design showcasing a stylish wooden stairwell, glass railing, and skylight ceiling, featuring a clean and contemporary aesthetic.

Tags

modernarchitectureinteriorwoodstairwell

About this design

Modern interior design featuring a wooden stairwell with a glass railing and a skylight ceiling.

Style
architecture
Materials
wood
Subject
interior design

Related architecture designs

  • Modern apartment floor plan with open floor layout, kitchen, living room, bedrooms, and bathrooms.Modern Apartment Layout
  • A detailed architectural blueprint of a residential apartment layout.Architectural Floor Plan
  • A modern living room featuring a wooden window sill with a view of trees outside and a grey armchair.Modern Living Room with Wooden Window Sill
  • Modern interior design featuring wooden paneling and natural light.Modern Interior Wood Paneling and Lighting
  • Modern interior with glass split door and patterned tiled floor.Modern Interior Glass Split Door
  • Before and after floor plans of an apartment featuring design modifications and layout changes.Apartment Floor Plan Redesign
  • A contemporary kitchen with marble countertops and white cabinets, featuring a sleek sink and a large potted plant.Modern Marble Kitchen Interior
  • Modern architectural extension with glass and curtainsModern Glass Extension Architecture