FeelDesign LogoFeelDesign

Modern Interior Wood Tile Path

Luxurious Exterior Interior
Luxurious Exterior Interior

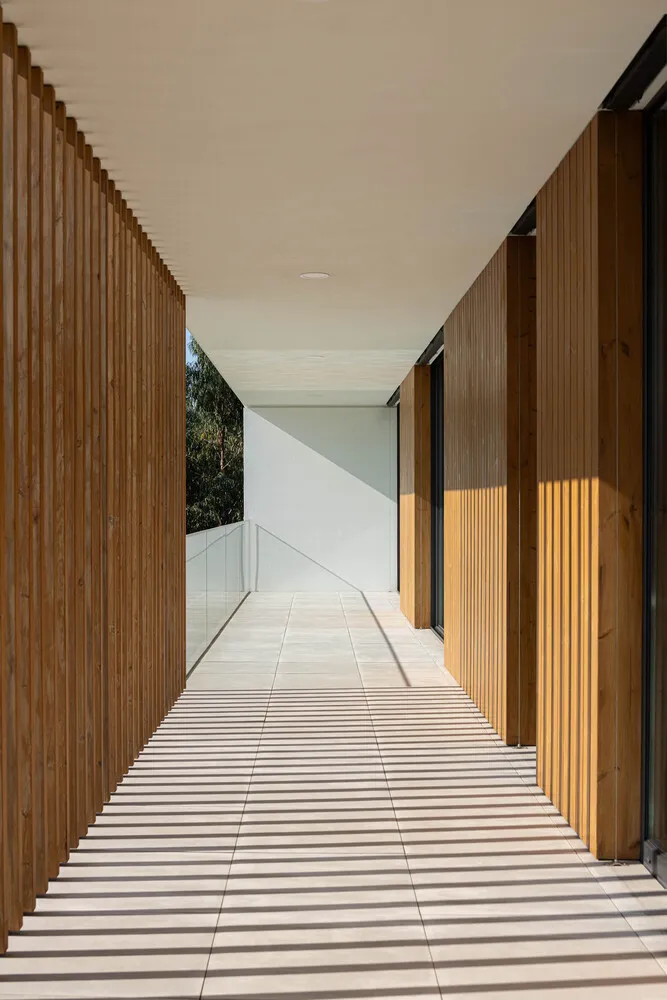
A modern interior hallway with wooden walls and a tiled floor, featuring a geometric shadow pattern.

Modern Interior Wood Tile Path

architecture · wood, tile · interior

A sleek, minimalist hallway with wooden panels and tiled flooring, showcasing contemporary architectural design.

Tags

architectureinterior designmodernminimalistwood

Modern Interior Wood Tile Path

architecture · wood, tile · interior

A sleek, minimalist hallway with wooden panels and tiled flooring, showcasing contemporary architectural design.

Tags

architectureinterior designmodernminimalistwood

About this design

A modern interior hallway with wooden walls and a tiled floor, featuring a geometric shadow pattern.

Style
architecture
Materials
wood, tile
Subject
interior

Related architecture designs

  • Black and white architectural floor plan showing a first-level design.Architecture Floor Plan
  • A modern floor plan of a residential building.Modern Residential Floor Plan
  • Schematic drawing of a residential house with extensive glass walls and concrete elements.Modern House Plan with Glass and Concrete
  • Floor plan of a modern apartment showing living, dining, and bedroom areas with minimalist design elements.Modern Apartment Interior
  • Modern interior design featuring brick walls and pavementModern Interior with Brick Pavement
  • A modern exterior with wooden beams, a concrete walkway, and greenery.Modern Exterior Wooden Beams
  • A modern industrial staircase with brick walls and concrete steps and railingsModern Industrial Staircase with Brick and Concret
  • Modern interior rendered space with minimalist design and contemporary furniture.Modern Interior Rendered Space

Modern Interior Wood Tile Path

Luxurious Exterior Interior

Luxurious Exterior Interior

A modern interior hallway with wooden walls and a tiled floor, featuring a geometric shadow pattern.

Modern Interior Wood Tile Path

architecture · wood, tile · interior

A sleek, minimalist hallway with wooden panels and tiled flooring, showcasing contemporary architectural design.

Tags

architectureinterior designmodernminimalistwood

Modern Interior Wood Tile Path

architecture · wood, tile · interior

A sleek, minimalist hallway with wooden panels and tiled flooring, showcasing contemporary architectural design.

Tags

architectureinterior designmodernminimalistwood

About this design

A modern interior hallway with wooden walls and a tiled floor, featuring a geometric shadow pattern.

Style
architecture
Materials
wood, tile
Subject
interior

Related architecture designs

  • Black and white architectural floor plan showing a first-level design.Architecture Floor Plan
  • A modern floor plan of a residential building.Modern Residential Floor Plan
  • Schematic drawing of a residential house with extensive glass walls and concrete elements.Modern House Plan with Glass and Concrete
  • Floor plan of a modern apartment showing living, dining, and bedroom areas with minimalist design elements.Modern Apartment Interior
  • Modern interior design featuring brick walls and pavementModern Interior with Brick Pavement
  • A modern exterior with wooden beams, a concrete walkway, and greenery.Modern Exterior Wooden Beams
  • A modern industrial staircase with brick walls and concrete steps and railingsModern Industrial Staircase with Brick and Concret
  • Modern interior rendered space with minimalist design and contemporary furniture.Modern Interior Rendered Space