FeelDesign LogoFeelDesign

Modern Interior Wooden Cabinets Blueprint

Sophisticated Kitchen Concept
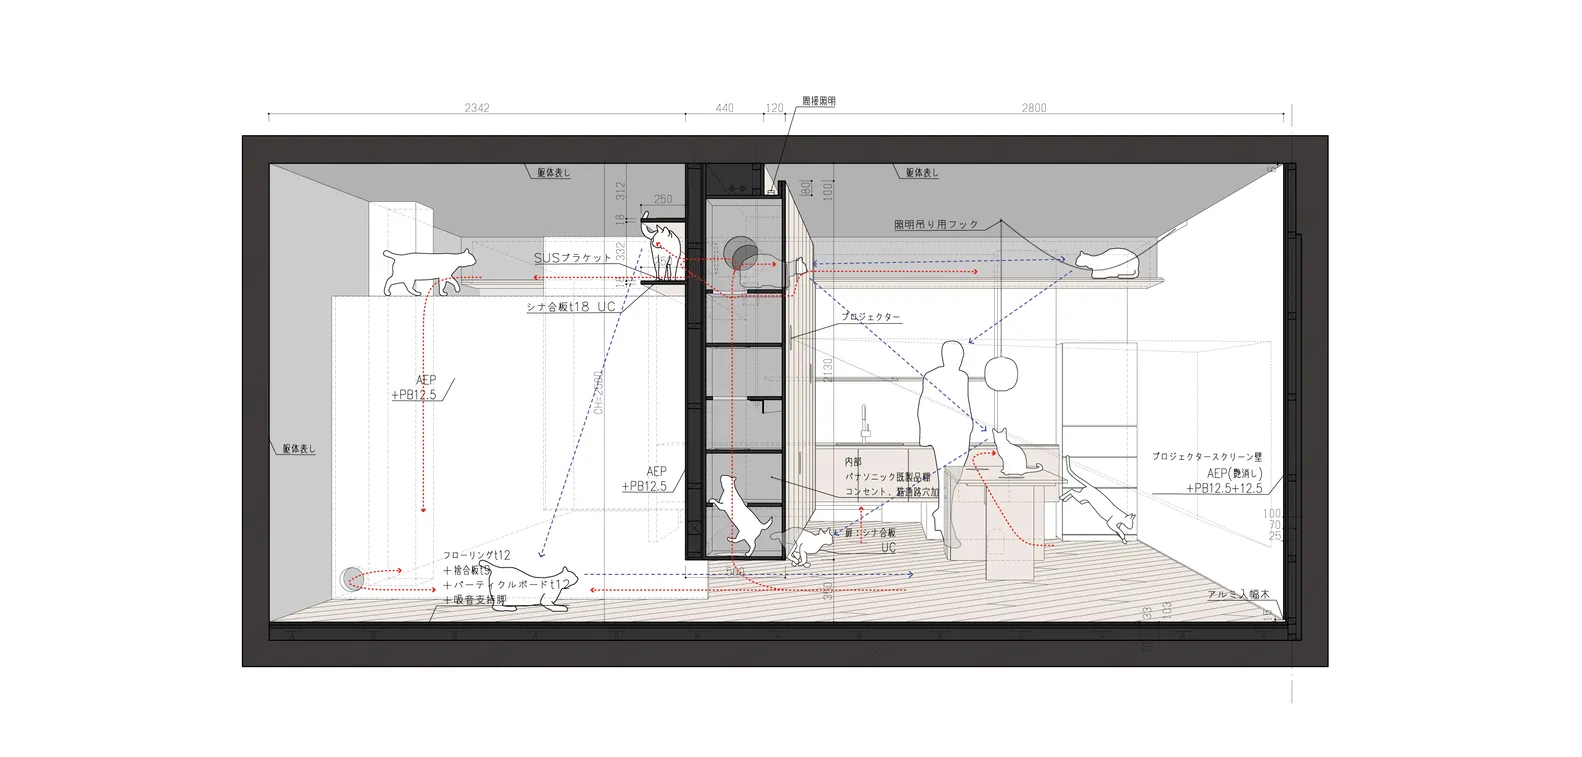
Sophisticated Kitchen Concept

A detailed architectural blueprint of a modern interior design featuring wooden cabinets.

Modern Interior Wooden Cabinets Blueprint

architecture · wood · interior_design

Adjective Modern/Industrial Interior Design showcasing Wooden Cabinets, Space Utilization, Lighting for Modern/Luxurious/Functional Living Space.

Tags

architecturemoderninterior_designwoodpaperwork

Modern Interior Wooden Cabinets Blueprint

architecture · wood · interior_design

Adjective Modern/Industrial Interior Design showcasing Wooden Cabinets, Space Utilization, Lighting for Modern/Luxurious/Functional Living Space.

Tags

architecturemoderninterior_designwoodpaperwork

About this design

A detailed architectural blueprint of a modern interior design featuring wooden cabinets.

Style
architecture
Materials
wood
Subject
interior_design

Related architecture designs

  • Close-up of a minimalist green door handle mounted on a green wooden door.Green Minimalist Door Handle Detail
  • An open green wooden door in an industrial-style interior space, featuring green flooring and walls.Modern Green Interior with Green Wood
  • A multi-level shopping center with white architecture and balconies.Shopping Center White Interior
  • A modern shopping mall exterior featuring metal cladding and glass panels on a sunny day.Modern Metal-Clad Shopping Mall Exterior
  • Aerial view of a modern cityscape featuring buildings with glass facades and mixed materials, with mountains in the backgrounModern Cityscape with Glass and Mixed Materials
  • A comparison of office layouts before and after renovation, showing changes in storefront lines and atrium sizes.Office Layout Plan: Comparison Before and After
  • Data chart showing the transformation of a commercial space in terms of retail, supermarket, dining, cultural education, and Commercial Renovation Data Chart Architecture
  • Modern retail building with glass and metal exterior at night.Modern Retail Space with Glass and Metal

Modern Interior Wooden Cabinets Blueprint

Sophisticated Kitchen Concept

Sophisticated Kitchen Concept

A detailed architectural blueprint of a modern interior design featuring wooden cabinets.

Modern Interior Wooden Cabinets Blueprint

architecture · wood · interior_design

Adjective Modern/Industrial Interior Design showcasing Wooden Cabinets, Space Utilization, Lighting for Modern/Luxurious/Functional Living Space.

Tags

architecturemoderninterior_designwoodpaperwork

Modern Interior Wooden Cabinets Blueprint

architecture · wood · interior_design

Adjective Modern/Industrial Interior Design showcasing Wooden Cabinets, Space Utilization, Lighting for Modern/Luxurious/Functional Living Space.

Tags

architecturemoderninterior_designwoodpaperwork

About this design

A detailed architectural blueprint of a modern interior design featuring wooden cabinets.

Style
architecture
Materials
wood
Subject
interior_design

Related architecture designs

  • Close-up of a minimalist green door handle mounted on a green wooden door.Green Minimalist Door Handle Detail
  • An open green wooden door in an industrial-style interior space, featuring green flooring and walls.Modern Green Interior with Green Wood
  • A multi-level shopping center with white architecture and balconies.Shopping Center White Interior
  • A modern shopping mall exterior featuring metal cladding and glass panels on a sunny day.Modern Metal-Clad Shopping Mall Exterior
  • Aerial view of a modern cityscape featuring buildings with glass facades and mixed materials, with mountains in the backgrounModern Cityscape with Glass and Mixed Materials
  • A comparison of office layouts before and after renovation, showing changes in storefront lines and atrium sizes.Office Layout Plan: Comparison Before and After
  • Data chart showing the transformation of a commercial space in terms of retail, supermarket, dining, cultural education, and Commercial Renovation Data Chart Architecture
  • Modern retail building with glass and metal exterior at night.Modern Retail Space with Glass and Metal