FeelDesign LogoFeelDesign

Modern Interior Wooden Space

Minimalist Floor Plan Concept
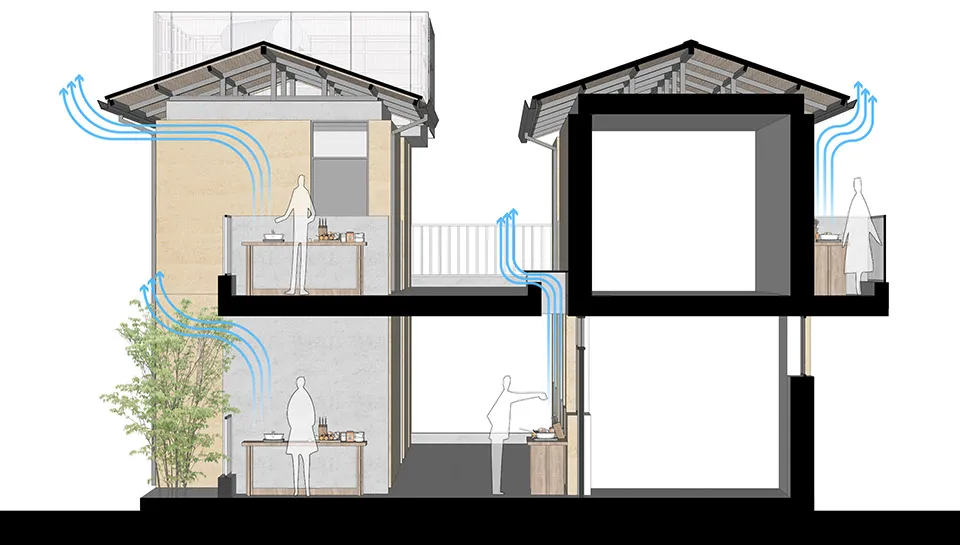
Minimalist Floor Plan Concept

A modern interior space featuring wooden walls and materials, with two floors and an open area.

Modern Interior Wooden Space

architecture · wood · interior

Modern interior showcasing wooden walls and materials for spacious, well-lit environment.

Tags

architectureinteriormodernwoodspacious

Modern Interior Wooden Space

architecture · wood · interior

Modern interior showcasing wooden walls and materials for spacious, well-lit environment.

Tags

architectureinteriormodernwoodspacious

About this design

A modern interior space featuring wooden walls and materials, with two floors and an open area.

Style
architecture
Materials
wood
Subject
interior

Related architecture designs

  • Modern interior with wooden staircase, large window, and minimalist designModern Interior Wooden Staircase
  • A modern interior featuring wooden stairs with glass railings.Modern Interior Wooden Stairs
  • Modern interior with wooden stairs and brass handrail, focusing on the architectural and design elements.Modern Interior: Wooden Stairs with Brass Handle
  • A modern interior space with wooden walls and a stone floor, featuring a view into a serene courtyard.Modern Interior Wooden Walls
  • Close-up of a modern interior design featuring yellow-painted concrete walls.Modern Interior with Yellow Paint and Concrete
  • A detailed architectural floor plan of a modern interior design showcasing various rooms and spaces.Modern Interior Design Architecture Floor Plan
  • A modern interior space featuring a wooden lattice structure and geometric seating arrangement.Modern Interior Development with Wood Composite
  • Modern architectural corridor with metallic design and minimalist style.Modern Architecture Interior Exterior Metallic