FeelDesign LogoFeelDesign

Modern Kitchen Layout

Stunning Living Room Interior
Stunning Living Room Interior

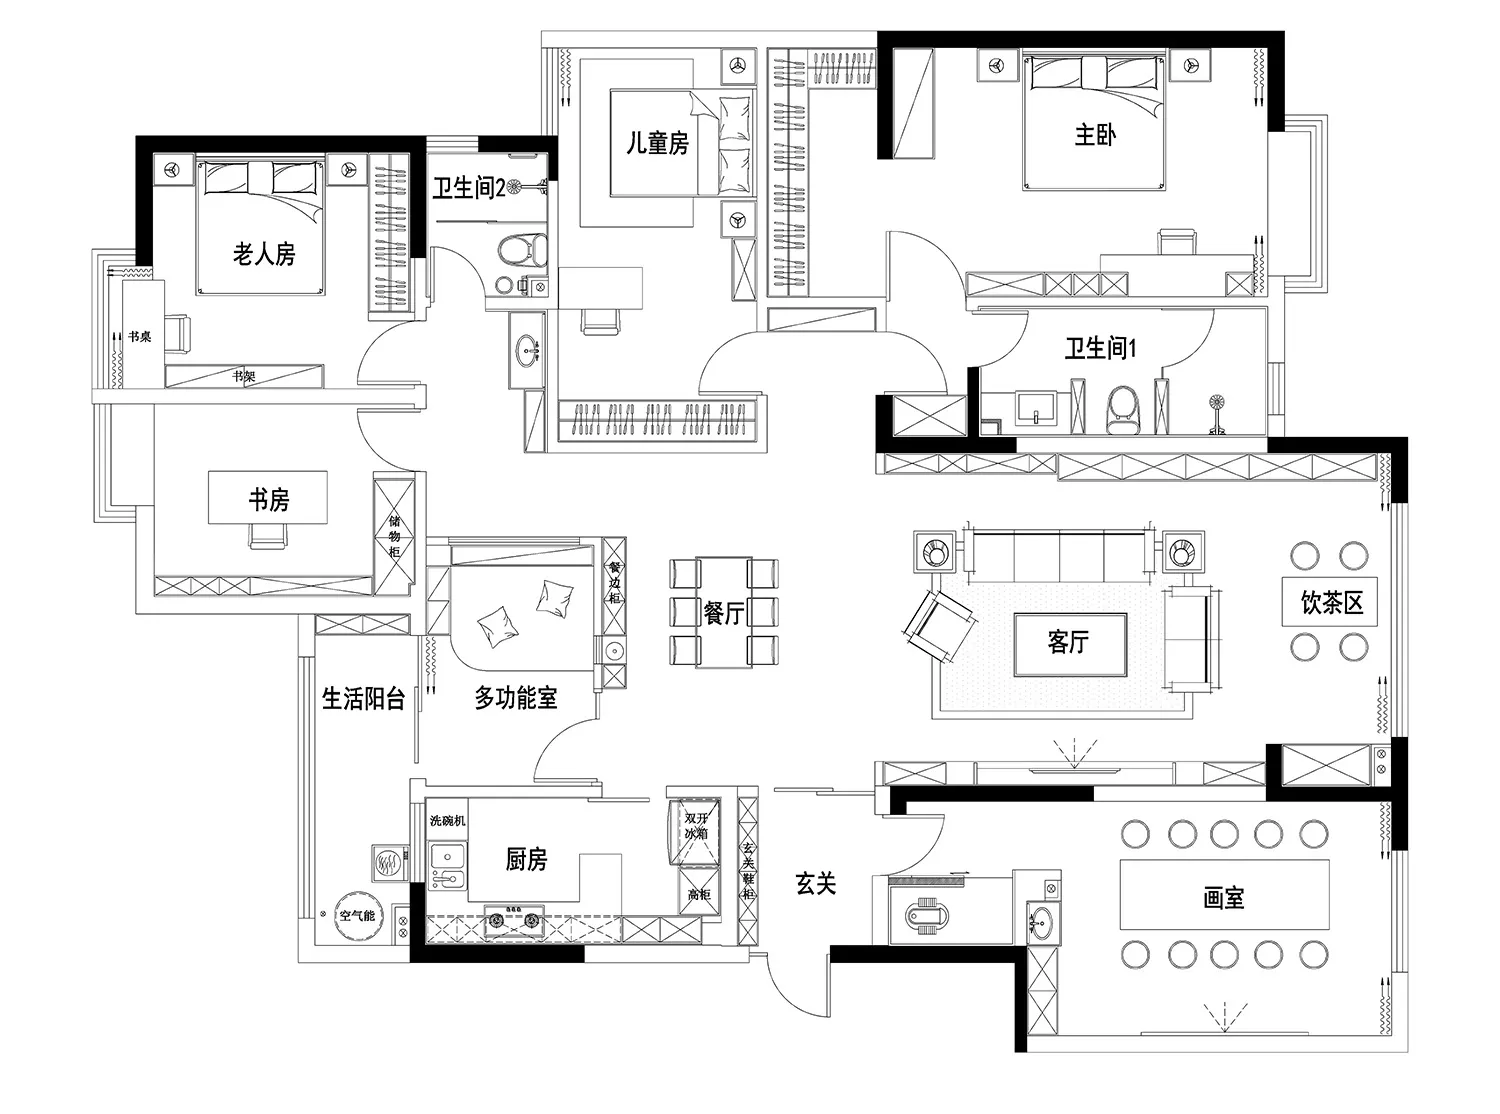
Modern kitchen floor plan

Modern Kitchen Layout

interior design · paper · floor plan

Modern kitchen design featuring open-concept layout, stainless steel appliances, and a large center island.

Tags

modernkitchendesignfloor-planopen-concept

Modern Kitchen Layout

interior design · paper · floor plan

Modern kitchen design featuring open-concept layout, stainless steel appliances, and a large center island.

Tags

modernkitchendesignfloor-planopen-concept

About this design

Modern kitchen floor plan

Style
interior design
Materials
paper
Subject
floor plan

Related interior design designs

  • Modern interior design featuring marble walls and flooring, with a minimalist and elegant aesthetic.Modern Entryway Marble
  • Retail jewelry shop featuring glass walls displaying jewelry and accessories.Retail Jewelry Shop Interior with Glass Walls
  • Modern jewelry retail store display featuring glass cabinets.Modern Jewelry Retail Display: Glass Cabinets
  • Modern floor plan featuring living room, dining room, kitchen, equipment room, and study room.Modern Interior Design Floor Plan
  • A modern living room featuring a patterned carpet, a wooden console table with decorative items, green plants, and large windModern Living Room with Patterned Carpet
  • A modern residential interior space with wooden elements.Modern Residential Interior
  • A cozy modern living room featuring rustic brick walls and contemporary furniture.Modern Living Room with Brick Walls Furniture
  • A collection of furniture accessories showcasing a combination of wood and metal-wire materials.Furniture Accessories Wood Metal Wire Collection

Modern Kitchen Layout

Stunning Living Room Interior

Stunning Living Room Interior

Modern kitchen floor plan

Modern Kitchen Layout

interior design · paper · floor plan

Modern kitchen design featuring open-concept layout, stainless steel appliances, and a large center island.

Tags

modernkitchendesignfloor-planopen-concept

Modern Kitchen Layout

interior design · paper · floor plan

Modern kitchen design featuring open-concept layout, stainless steel appliances, and a large center island.

Tags

modernkitchendesignfloor-planopen-concept

About this design

Modern kitchen floor plan

Style
interior design
Materials
paper
Subject
floor plan

Related interior design designs

  • Modern interior design featuring marble walls and flooring, with a minimalist and elegant aesthetic.Modern Entryway Marble
  • Retail jewelry shop featuring glass walls displaying jewelry and accessories.Retail Jewelry Shop Interior with Glass Walls
  • Modern jewelry retail store display featuring glass cabinets.Modern Jewelry Retail Display: Glass Cabinets
  • Modern floor plan featuring living room, dining room, kitchen, equipment room, and study room.Modern Interior Design Floor Plan
  • A modern living room featuring a patterned carpet, a wooden console table with decorative items, green plants, and large windModern Living Room with Patterned Carpet
  • A modern residential interior space with wooden elements.Modern Residential Interior
  • A cozy modern living room featuring rustic brick walls and contemporary furniture.Modern Living Room with Brick Walls Furniture
  • A collection of furniture accessories showcasing a combination of wood and metal-wire materials.Furniture Accessories Wood Metal Wire Collection