FeelDesign LogoFeelDesign

Modern Interior Design Floor Plan

Chic Living Room Concept
Chic Living Room Concept

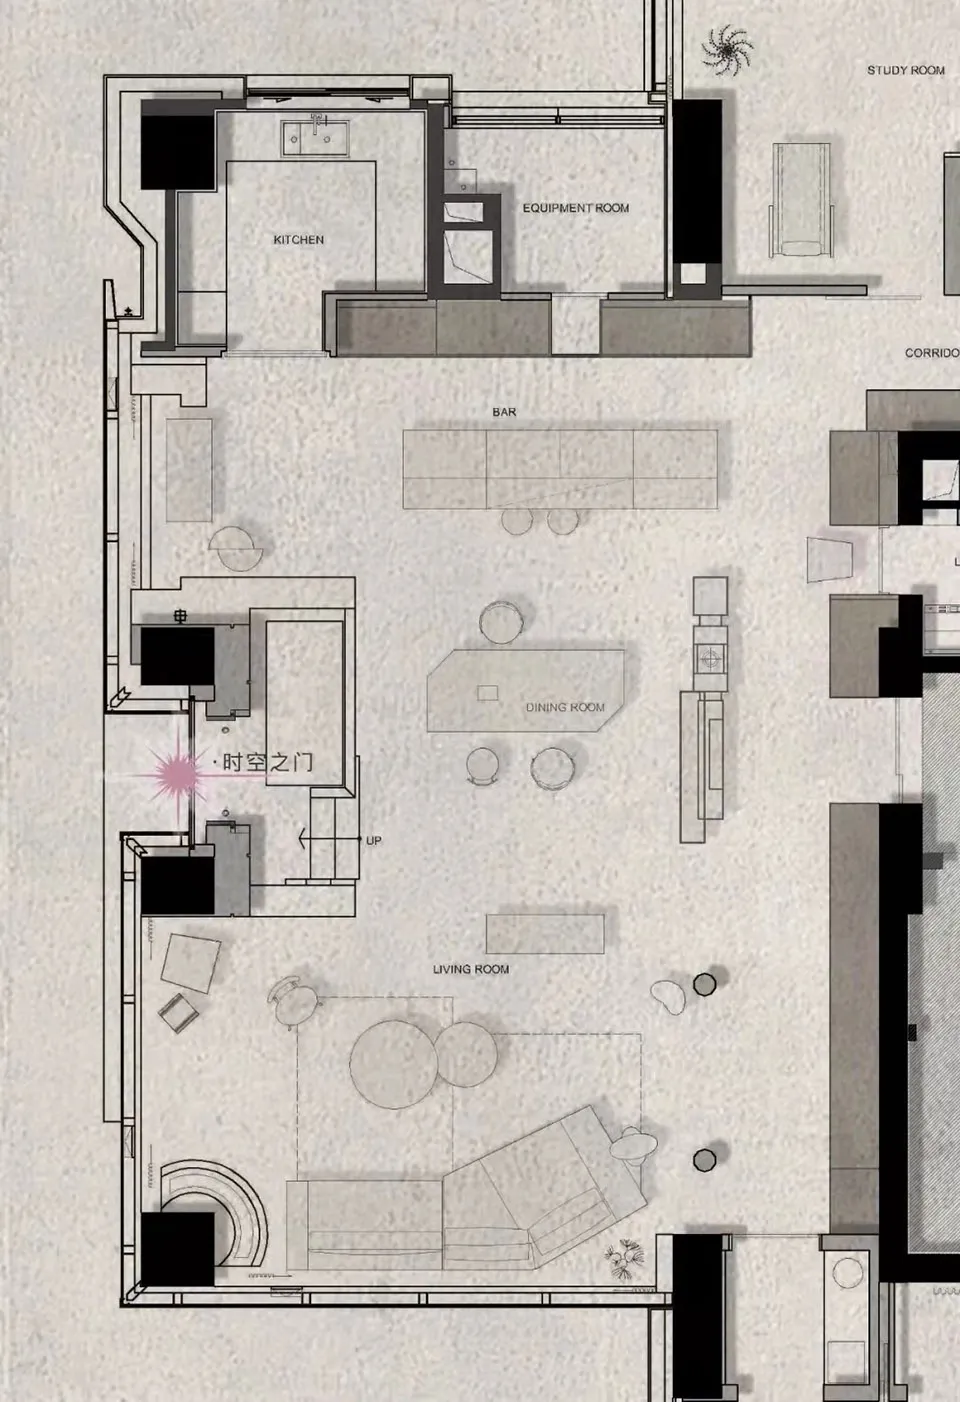
Modern floor plan featuring living room, dining room, kitchen, equipment room, and study room.

Modern Interior Design Floor Plan

interior design · paper · floor plan

An interior design perspective showing the layout of a modern residential space with distinct functional areas.

Tags

interiordesignfloorplanmodern

Modern Interior Design Floor Plan

interior design · paper · floor plan

An interior design perspective showing the layout of a modern residential space with distinct functional areas.

Tags

interiordesignfloorplanmodern

About this design

Modern floor plan featuring living room, dining room, kitchen, equipment room, and study room.

Style
interior design
Materials
paper
Subject
floor plan

Related interior design designs

  • Modern restaurant interior with brick and concrete texturesModern Restaurant with Brick Concrete Texture
  • Modern dining room featuring a round marble table with metal legs, surrounded by sleek chairs against a large windowModern Dining Room Marble Metal Glass
  • A modern lobby designed with concrete elements, featuring teal armchairs and abstract decorations.Modern Lobby Concrete
  • A modern lobby with concrete walls and recessed lighting.Modern Lobby with Concrete Walls
  • An image of a modern interior space featuring wooden and concrete elements.Modern Interior Design (Wood and Concrete)
  • Modern minimalist bedroom with turquoise bedding, white walls, and wooden headboard.Modern Minimalist Bedroom
  • Café interior with wooden furniture and large windows overlooking trees and buildings.Café Interior: Wooden Furniture
  • Modern living room with furniture arrangement and layout.Modern Living Room Layout

Modern Interior Design Floor Plan

Chic Living Room Concept

Chic Living Room Concept

Modern floor plan featuring living room, dining room, kitchen, equipment room, and study room.

Modern Interior Design Floor Plan

interior design · paper · floor plan

An interior design perspective showing the layout of a modern residential space with distinct functional areas.

Tags

interiordesignfloorplanmodern

Modern Interior Design Floor Plan

interior design · paper · floor plan

An interior design perspective showing the layout of a modern residential space with distinct functional areas.

Tags

interiordesignfloorplanmodern

About this design

Modern floor plan featuring living room, dining room, kitchen, equipment room, and study room.

Style
interior design
Materials
paper
Subject
floor plan

Related interior design designs

  • Modern restaurant interior with brick and concrete texturesModern Restaurant with Brick Concrete Texture
  • Modern dining room featuring a round marble table with metal legs, surrounded by sleek chairs against a large windowModern Dining Room Marble Metal Glass
  • A modern lobby designed with concrete elements, featuring teal armchairs and abstract decorations.Modern Lobby Concrete
  • A modern lobby with concrete walls and recessed lighting.Modern Lobby with Concrete Walls
  • An image of a modern interior space featuring wooden and concrete elements.Modern Interior Design (Wood and Concrete)
  • Modern minimalist bedroom with turquoise bedding, white walls, and wooden headboard.Modern Minimalist Bedroom
  • Café interior with wooden furniture and large windows overlooking trees and buildings.Café Interior: Wooden Furniture
  • Modern living room with furniture arrangement and layout.Modern Living Room Layout