FeelDesign LogoFeelDesign

Modern Kitchen Plan

Sophisticated Floor Plan Interior
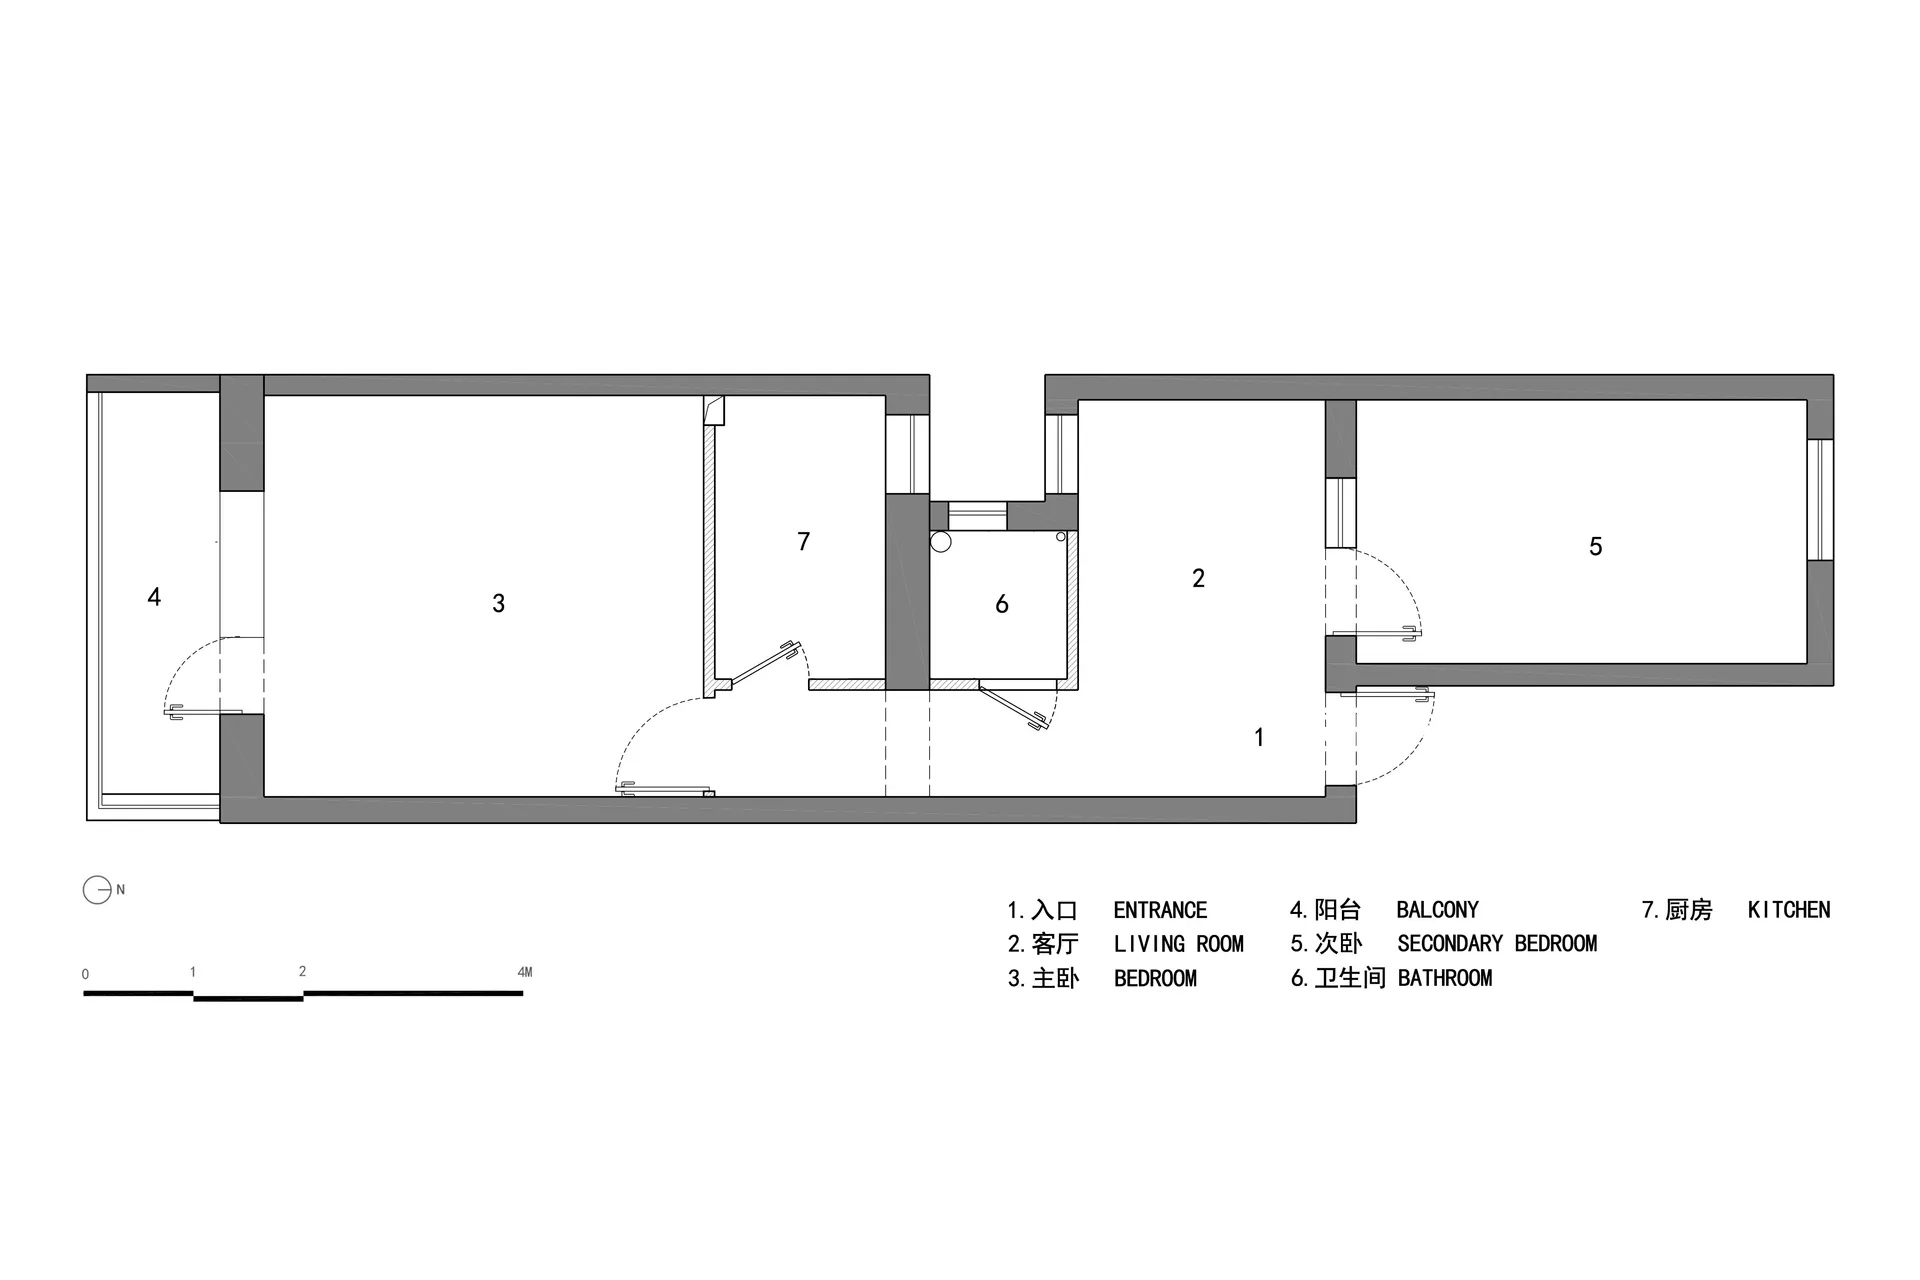
Sophisticated Floor Plan Interior

Modern kitchen layout with open space, kitchen and dining areas.

Modern Kitchen Plan

residential interior · mixed media · floor plan

Modern apartment features a spacious kitchen layout showcasing open floor plan, with a dining area and kitchen appliances.

Tags

residentialmodernkitchenfloor-planopen-space

Modern Kitchen Plan

residential interior · mixed media · floor plan

Modern apartment features a spacious kitchen layout showcasing open floor plan, with a dining area and kitchen appliances.

Tags

residentialmodernkitchenfloor-planopen-space

About this design

Modern kitchen layout with open space, kitchen and dining areas.

Style
residential interior
Materials
mixed media
Subject
floor plan

Related residential interior designs

  • A modern residential bedroom suite with wooden floors, a bathtub, a cozy seating area, and a view of the mountains.Modern Residential Interior with Wooden Suite
  • Modern residential floor plan with neutral tones and stylish design.Modern Residential Floor Plan
  • White minimalist vacation home with a pool and lounge chairs.Minimalist White Vacation Home Poolside
  • A minimalist bedroom with a white bed, beige curtains, and wooden flooring.Modern Minimalist Bedroom
  • A detailed 2D architectural drawing of a modern living room layout.Modern Living Room Floor Plan
  • A modern apartment layout with a dining/living area, bathroom, kitchen, and bedroom.Modern Apartment Layout
  • A woman sitting cross-legged on the floor in a modern residential living room with natural light and a wooden lattice frame.Modern Residential Interior with Natural Light and
  • Minimalist bathroom with concrete countertop and large window overlooking a body of water.Minimalist Bathroom Water View Concrete

Modern Kitchen Plan

Sophisticated Floor Plan Interior

Sophisticated Floor Plan Interior

Modern kitchen layout with open space, kitchen and dining areas.

Modern Kitchen Plan

residential interior · mixed media · floor plan

Modern apartment features a spacious kitchen layout showcasing open floor plan, with a dining area and kitchen appliances.

Tags

residentialmodernkitchenfloor-planopen-space

Modern Kitchen Plan

residential interior · mixed media · floor plan

Modern apartment features a spacious kitchen layout showcasing open floor plan, with a dining area and kitchen appliances.

Tags

residentialmodernkitchenfloor-planopen-space

About this design

Modern kitchen layout with open space, kitchen and dining areas.

Style
residential interior
Materials
mixed media
Subject
floor plan

Related residential interior designs

  • A modern residential bedroom suite with wooden floors, a bathtub, a cozy seating area, and a view of the mountains.Modern Residential Interior with Wooden Suite
  • Modern residential floor plan with neutral tones and stylish design.Modern Residential Floor Plan
  • White minimalist vacation home with a pool and lounge chairs.Minimalist White Vacation Home Poolside
  • A minimalist bedroom with a white bed, beige curtains, and wooden flooring.Modern Minimalist Bedroom
  • A detailed 2D architectural drawing of a modern living room layout.Modern Living Room Floor Plan
  • A modern apartment layout with a dining/living area, bathroom, kitchen, and bedroom.Modern Apartment Layout
  • A woman sitting cross-legged on the floor in a modern residential living room with natural light and a wooden lattice frame.Modern Residential Interior with Natural Light and
  • Minimalist bathroom with concrete countertop and large window overlooking a body of water.Minimalist Bathroom Water View Concrete