FeelDesign LogoFeelDesign

Modern Lawn Contemporary Garden

Industrial Floor Plan Space
Industrial Floor Plan Space

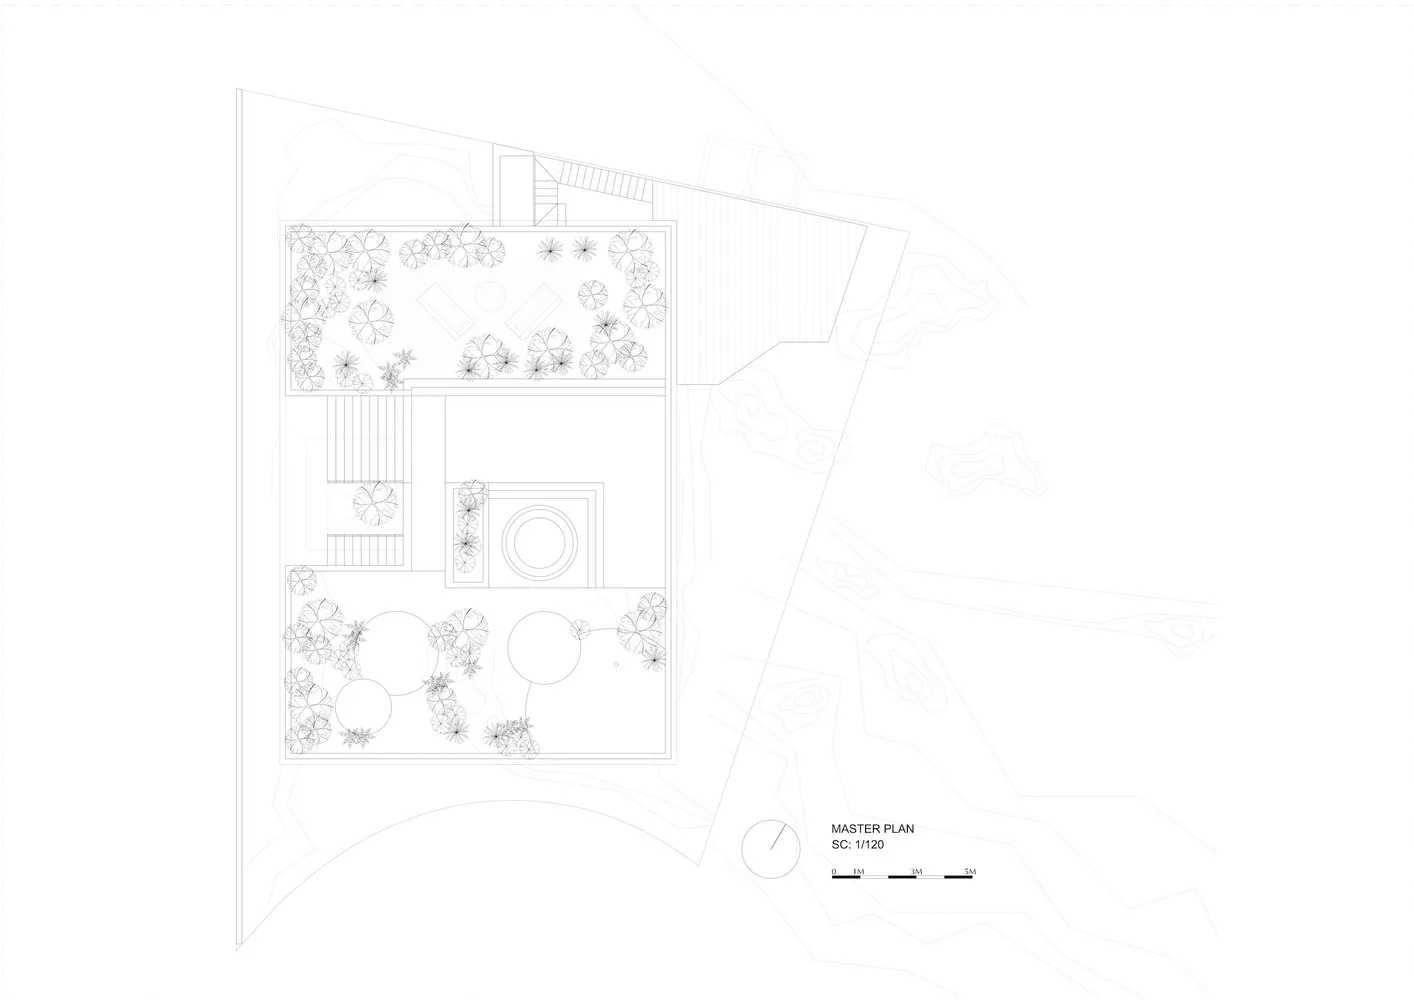
Sketch of a modern lawn and contemporary garden design, featuring a mix of plants and structures.

Modern Lawn Contemporary Garden

architectural · mixed · landscape

Adjective modern lawn and contemporary garden design showcasing contemporary landscaping features for aesthetic appeal and functionality.

Tags

architecturallandscapemoderncontemporarygardening

Modern Lawn Contemporary Garden

architectural · mixed · landscape

Adjective modern lawn and contemporary garden design showcasing contemporary landscaping features for aesthetic appeal and functionality.

Tags

architecturallandscapemoderncontemporarygardening

About this design

Sketch of a modern lawn and contemporary garden design, featuring a mix of plants and structures.

Style
architectural
Materials
mixed
Subject
landscape

Related architectural designs

  • A modern residential exterior with a wooden deck, pool, and view of a green landscape.Modern Residential Exterior with Wood
  • A modern residential exterior with clay tile roofing and concrete columns.Modern Residential Exterior with Clay Tile Roof an
  • Minimalist office space with neutral colors, featuring an open plan layout, and functional zones.Minimalist Office Space Plan
  • Modern office space with concrete floor and minimalist design.Modern Office Space Concrete Floor Plan
  • A large, indoor playground featuring a metal spiral slide and a series of tubes connected by a central structure.Industrial Spiral Slide in Mall Interior
  • A modern interior space featuring concrete columns.Modern Interior Concrete Columns
  • Campground planning map showing various amenities and zones.Campground Planning Layout
  • Modern interior design featuring metallic and concrete elementsModern Interior Design with Metallic and Concrete

Modern Lawn Contemporary Garden

Industrial Floor Plan Space

Industrial Floor Plan Space

Sketch of a modern lawn and contemporary garden design, featuring a mix of plants and structures.

Modern Lawn Contemporary Garden

architectural · mixed · landscape

Adjective modern lawn and contemporary garden design showcasing contemporary landscaping features for aesthetic appeal and functionality.

Tags

architecturallandscapemoderncontemporarygardening

Modern Lawn Contemporary Garden

architectural · mixed · landscape

Adjective modern lawn and contemporary garden design showcasing contemporary landscaping features for aesthetic appeal and functionality.

Tags

architecturallandscapemoderncontemporarygardening

About this design

Sketch of a modern lawn and contemporary garden design, featuring a mix of plants and structures.

Style
architectural
Materials
mixed
Subject
landscape

Related architectural designs

  • A modern residential exterior with a wooden deck, pool, and view of a green landscape.Modern Residential Exterior with Wood
  • A modern residential exterior with clay tile roofing and concrete columns.Modern Residential Exterior with Clay Tile Roof an
  • Minimalist office space with neutral colors, featuring an open plan layout, and functional zones.Minimalist Office Space Plan
  • Modern office space with concrete floor and minimalist design.Modern Office Space Concrete Floor Plan
  • A large, indoor playground featuring a metal spiral slide and a series of tubes connected by a central structure.Industrial Spiral Slide in Mall Interior
  • A modern interior space featuring concrete columns.Modern Interior Concrete Columns
  • Campground planning map showing various amenities and zones.Campground Planning Layout
  • Modern interior design featuring metallic and concrete elementsModern Interior Design with Metallic and Concrete