FeelDesign LogoFeelDesign

Modern Lighting Concept Plan

Elegant Floor Plan Collection
Elegant Floor Plan Collection

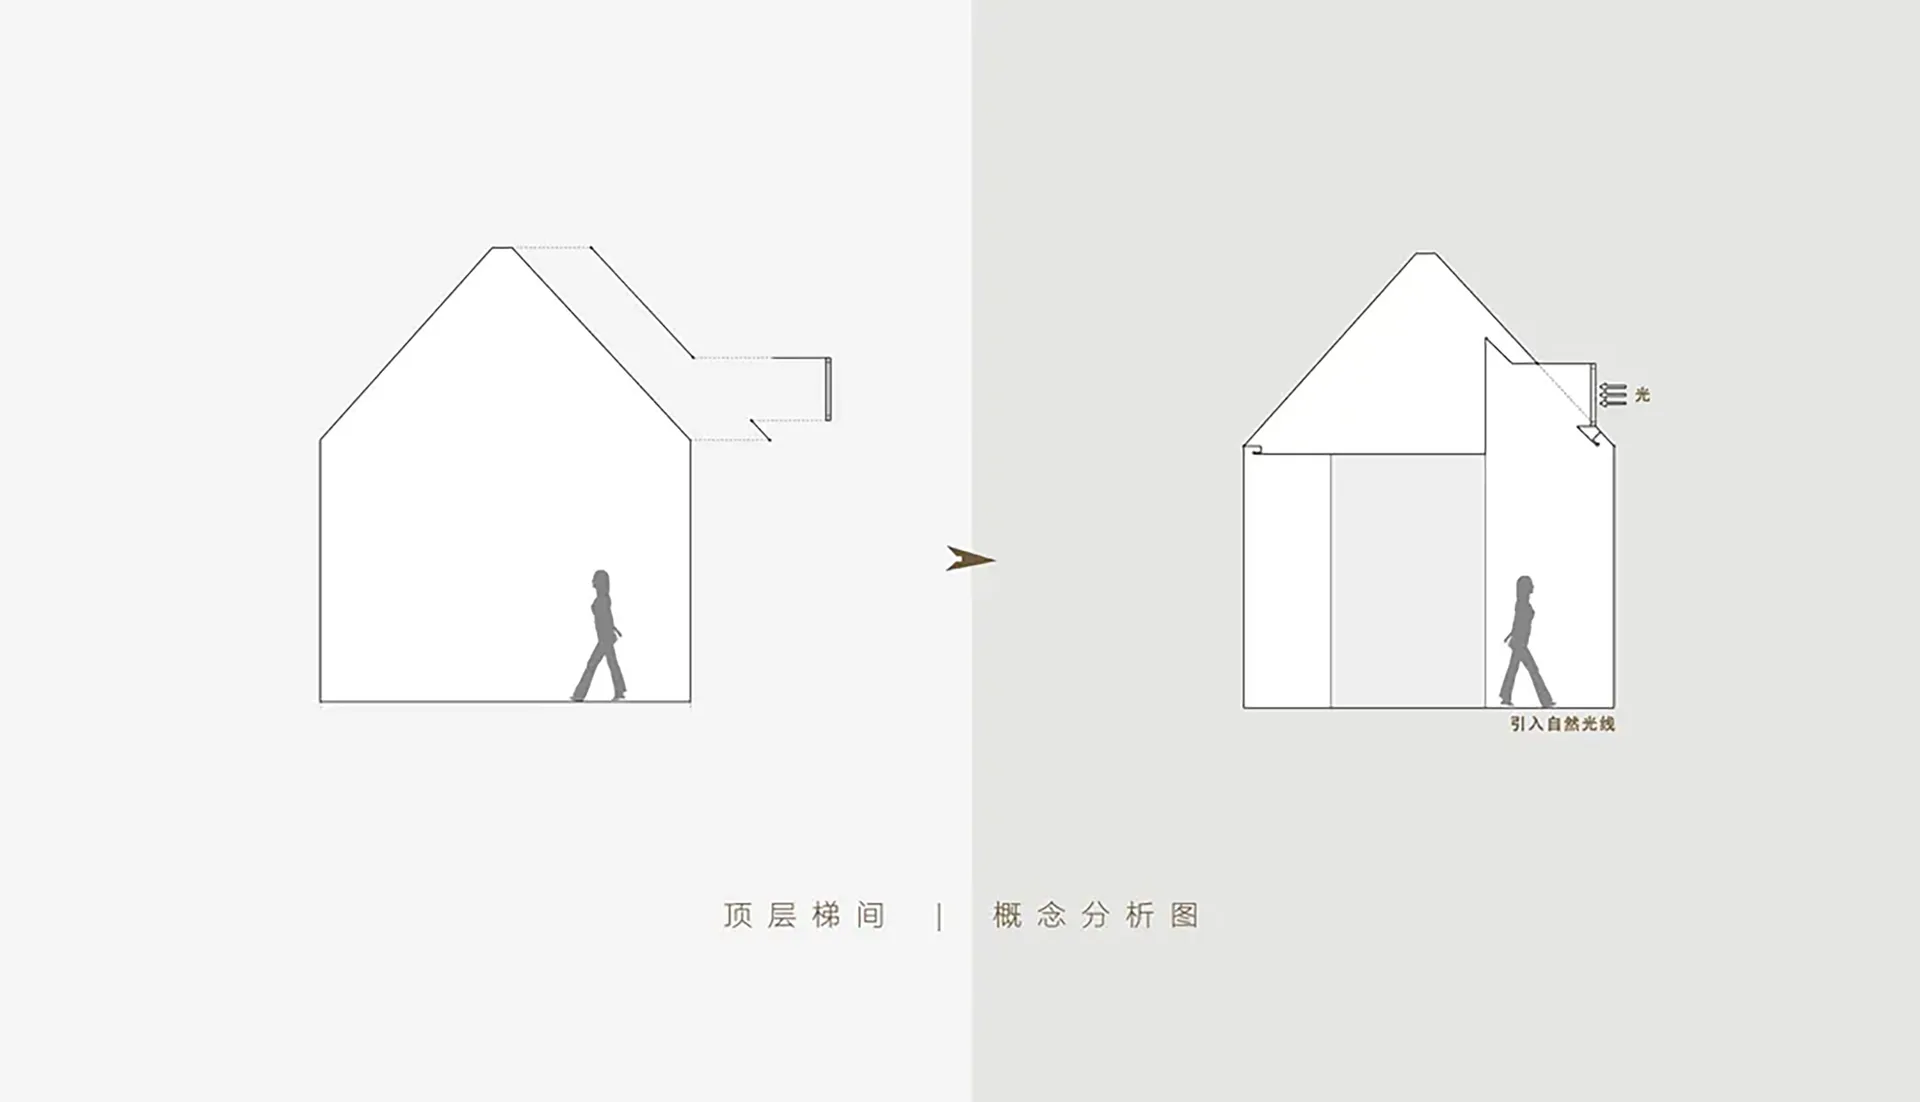
An analysis of a modern architectural lighting concept, featuring a conceptual diagram of a building interior with lighting e

Modern Lighting Concept Plan

architecture · lighting · interior design

This is a detailed analysis of a modern architectural lighting concept, showcasing the strategic placement and design of lighting elements within an indoor spac

Tags

modernlightingarchitectureinteriordesign

Modern Lighting Concept Plan

architecture · lighting · interior design

This is a detailed analysis of a modern architectural lighting concept, showcasing the strategic placement and design of lighting elements within an indoor spac

Tags

modernlightingarchitectureinteriordesign

About this design

An analysis of a modern architectural lighting concept, featuring a conceptual diagram of a building interior with lighting e

Style
architecture
Materials
lighting
Subject
interior design

Related architecture designs

  • A modern residential exterior featuring a concrete patio with lounge chairs overlooking a lush green field and the ocean.Modern Residential Exterior Concrete
  • Modern living room with concrete walls and wooden accentsModern Living Room with Concrete and Wood
  • Modern vacation home featuring glass walls and stone exterior on a clear day.Modern Vacation Home with Glass and Stone
  • Aerial view of a modern poolhouse with concrete walls and a swimming pool at night, illuminated by outdoor lighting.Modern Poolhouse Concrete Rendering
  • Modern house with glass exterior on a field of dry grass under a clear blue sky.Modern Residential Glass Exterior
  • Modern house cross-section technical plan with dimensions and labels.Modern House Cross-Section Plan Technical
  • A modern building facade with metal panels and a blurred background.Metal Building Facade Blur
  • A traditional Chinese garden with wooden beams, glass seating, and stone path.Traditional Chinese Paradise Garden with Wooden Be

Modern Lighting Concept Plan

Elegant Floor Plan Collection

Elegant Floor Plan Collection

An analysis of a modern architectural lighting concept, featuring a conceptual diagram of a building interior with lighting e

Modern Lighting Concept Plan

architecture · lighting · interior design

This is a detailed analysis of a modern architectural lighting concept, showcasing the strategic placement and design of lighting elements within an indoor spac

Tags

modernlightingarchitectureinteriordesign

Modern Lighting Concept Plan

architecture · lighting · interior design

This is a detailed analysis of a modern architectural lighting concept, showcasing the strategic placement and design of lighting elements within an indoor spac

Tags

modernlightingarchitectureinteriordesign

About this design

An analysis of a modern architectural lighting concept, featuring a conceptual diagram of a building interior with lighting e

Style
architecture
Materials
lighting
Subject
interior design

Related architecture designs

  • A modern residential exterior featuring a concrete patio with lounge chairs overlooking a lush green field and the ocean.Modern Residential Exterior Concrete
  • Modern living room with concrete walls and wooden accentsModern Living Room with Concrete and Wood
  • Modern vacation home featuring glass walls and stone exterior on a clear day.Modern Vacation Home with Glass and Stone
  • Aerial view of a modern poolhouse with concrete walls and a swimming pool at night, illuminated by outdoor lighting.Modern Poolhouse Concrete Rendering
  • Modern house with glass exterior on a field of dry grass under a clear blue sky.Modern Residential Glass Exterior
  • Modern house cross-section technical plan with dimensions and labels.Modern House Cross-Section Plan Technical
  • A modern building facade with metal panels and a blurred background.Metal Building Facade Blur
  • A traditional Chinese garden with wooden beams, glass seating, and stone path.Traditional Chinese Paradise Garden with Wooden Be