FeelDesign LogoFeelDesign

Modern Living Room Layout

Elegant Living Room Space
Elegant Living Room Space

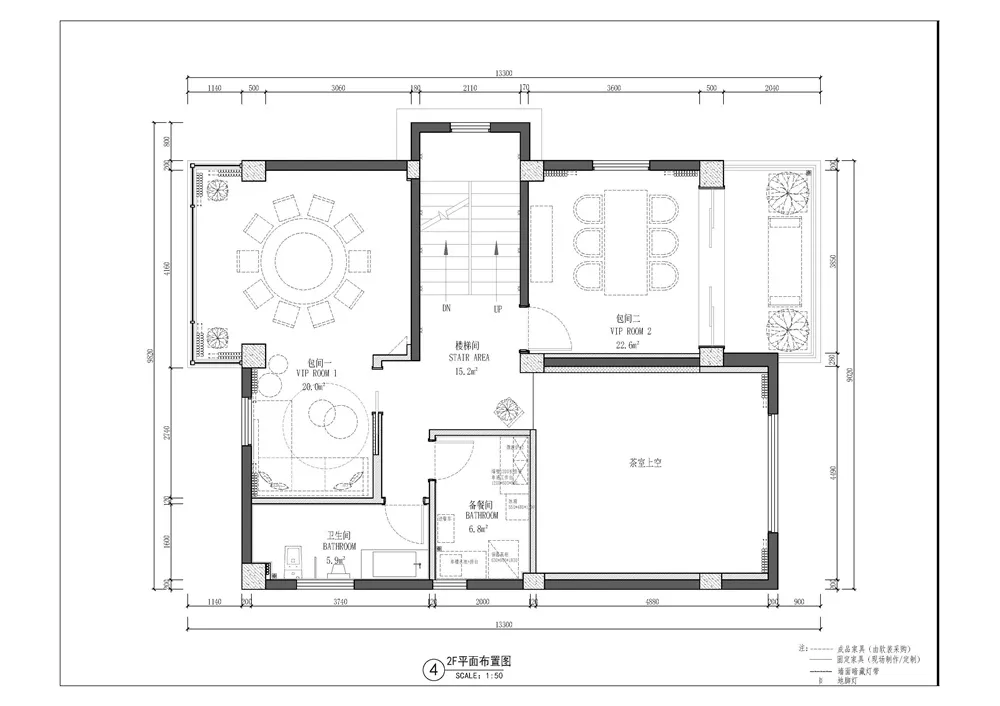
A 2D architectural drawing of a modern living room layout with a staircase, dining area, VIP rooms, bathroom, and tea room.

Modern Living Room Layout

architecture · mixed · living room

Modern living room layout featuring a staircase, dining area, VIP rooms, bathroom, and tea room.

Tags

modernliving-roomarchitecturestaircaseVIP-rooms

Modern Living Room Layout

architecture · mixed · living room

Modern living room layout featuring a staircase, dining area, VIP rooms, bathroom, and tea room.

Tags

modernliving-roomarchitecturestaircaseVIP-rooms

About this design

A 2D architectural drawing of a modern living room layout with a staircase, dining area, VIP rooms, bathroom, and tea room.

Style
architecture
Materials
mixed
Subject
living room

Related architecture designs

  • A detailed architectural drawing of a modern residential floor plan.Modern Residential Floor Plan
  • Metallic roof structureModern Roof Design: Metallic Roof Structure
  • A modern minimalist interior with concrete walls and floor.Modern Minimalist Concrete Interior Design
  • A modern balcony featuring glass railings and wooden structures with a view of brick buildings and natural surroundings.Modern Balcony Exterior
  • An interior design image showcasing a hallway with wooden walls and ceiling, large windows, and concrete flooring.Wooden Hallway Design
  • A modern lighting fixture embedded in the wall, made of paper material.Modern Lighting Paper Panel
  • Circular staircase made of white and black marble materials.Modern Marble Staircase
  • Modern bathroom and laundry room with white concrete walls, black accents, and exposed brick wallsModern Bathroom & Laundry in Concrete with Brick W

Modern Living Room Layout

Elegant Living Room Space

Elegant Living Room Space

A 2D architectural drawing of a modern living room layout with a staircase, dining area, VIP rooms, bathroom, and tea room.

Modern Living Room Layout

architecture · mixed · living room

Modern living room layout featuring a staircase, dining area, VIP rooms, bathroom, and tea room.

Tags

modernliving-roomarchitecturestaircaseVIP-rooms

Modern Living Room Layout

architecture · mixed · living room

Modern living room layout featuring a staircase, dining area, VIP rooms, bathroom, and tea room.

Tags

modernliving-roomarchitecturestaircaseVIP-rooms

About this design

A 2D architectural drawing of a modern living room layout with a staircase, dining area, VIP rooms, bathroom, and tea room.

Style
architecture
Materials
mixed
Subject
living room

Related architecture designs

  • A detailed architectural drawing of a modern residential floor plan.Modern Residential Floor Plan
  • Metallic roof structureModern Roof Design: Metallic Roof Structure
  • A modern minimalist interior with concrete walls and floor.Modern Minimalist Concrete Interior Design
  • A modern balcony featuring glass railings and wooden structures with a view of brick buildings and natural surroundings.Modern Balcony Exterior
  • An interior design image showcasing a hallway with wooden walls and ceiling, large windows, and concrete flooring.Wooden Hallway Design
  • A modern lighting fixture embedded in the wall, made of paper material.Modern Lighting Paper Panel
  • Circular staircase made of white and black marble materials.Modern Marble Staircase
  • Modern bathroom and laundry room with white concrete walls, black accents, and exposed brick wallsModern Bathroom & Laundry in Concrete with Brick W