FeelDesign LogoFeelDesign

Modern Living Room with Tile

Chic Floor Plan Collection
Chic Floor Plan Collection

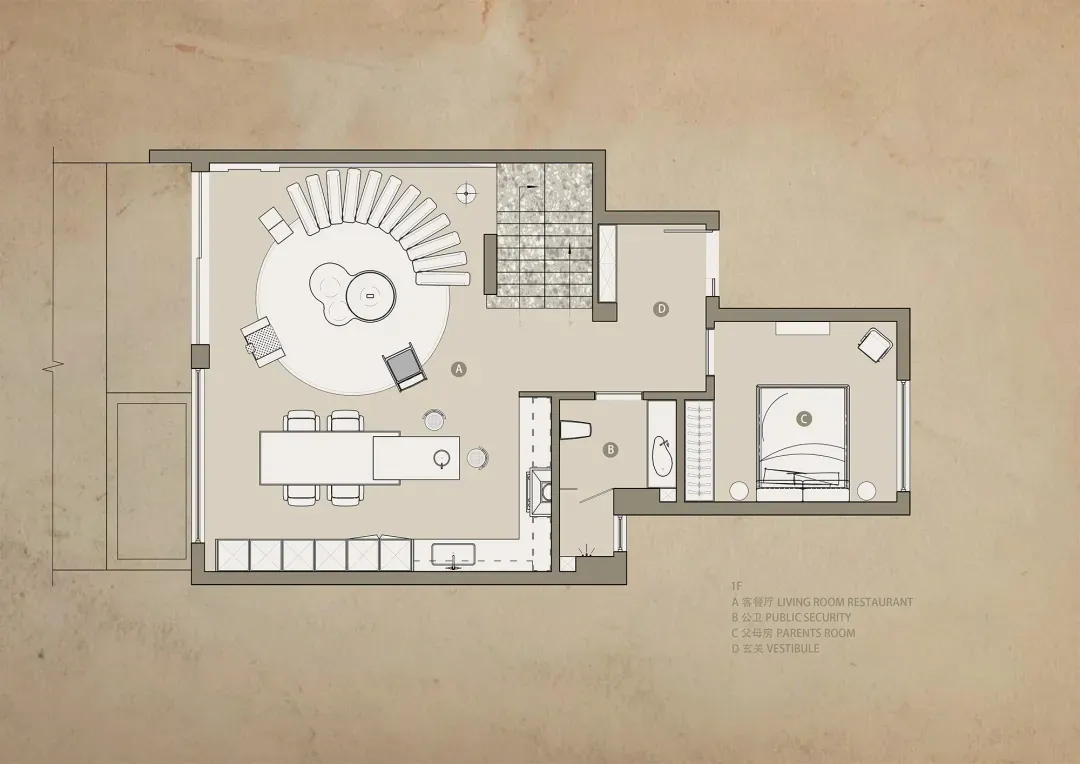
A modern living room featuring a tile floor with a circular table and chairs, a large sofa, and a window with natural light.

Modern Living Room with Tile

architecture · tile · living room

Modern living room with a tile floor showcasing minimalist furniture and contemporary design elements.

Tags

modernarchitectureliving-roomtileminimalist

Modern Living Room with Tile

architecture · tile · living room

Modern living room with a tile floor showcasing minimalist furniture and contemporary design elements.

Tags

modernarchitectureliving-roomtileminimalist

About this design

A modern living room featuring a tile floor with a circular table and chairs, a large sofa, and a window with natural light.

Style
architecture
Materials
tile
Subject
living room

Related architecture designs

  • Modern architectural floor plan without color fill, showing residential layout and spatial composition.Modern Floor Plan Whiteout
  • Modern house with metallic siding in a rocky desert landscape at sunset.Modern House in Desert Metallic Siding
  • Minimalist architectural floor plan with living room, dining area, kitchen, bedroom, and bathroom.Minimalist Floor Plan
  • Parking ground level architecture floor plan schematic layoutParking Ground Level Floor Plan Template
  • A detailed technical architectural floor plan of a modern residential home with open spaces and modern furnishings.Modern Residential Home Design Plan
  • Modern house exterior made of concrete, glass, and surrounded by greenery.Modern House Exterior Concrete and Glass with Gree
  • A modern chair made of paperboard.Modern Chair Paperboard
  • A detailed 2D architectural drawing of a modern residential floor plan.Modern Residential Floor Plan

Modern Living Room with Tile

Chic Floor Plan Collection

Chic Floor Plan Collection

A modern living room featuring a tile floor with a circular table and chairs, a large sofa, and a window with natural light.

Modern Living Room with Tile

architecture · tile · living room

Modern living room with a tile floor showcasing minimalist furniture and contemporary design elements.

Tags

modernarchitectureliving-roomtileminimalist

Modern Living Room with Tile

architecture · tile · living room

Modern living room with a tile floor showcasing minimalist furniture and contemporary design elements.

Tags

modernarchitectureliving-roomtileminimalist

About this design

A modern living room featuring a tile floor with a circular table and chairs, a large sofa, and a window with natural light.

Style
architecture
Materials
tile
Subject
living room

Related architecture designs

  • Modern architectural floor plan without color fill, showing residential layout and spatial composition.Modern Floor Plan Whiteout
  • Modern house with metallic siding in a rocky desert landscape at sunset.Modern House in Desert Metallic Siding
  • Minimalist architectural floor plan with living room, dining area, kitchen, bedroom, and bathroom.Minimalist Floor Plan
  • Parking ground level architecture floor plan schematic layoutParking Ground Level Floor Plan Template
  • A detailed technical architectural floor plan of a modern residential home with open spaces and modern furnishings.Modern Residential Home Design Plan
  • Modern house exterior made of concrete, glass, and surrounded by greenery.Modern House Exterior Concrete and Glass with Gree
  • A modern chair made of paperboard.Modern Chair Paperboard
  • A detailed 2D architectural drawing of a modern residential floor plan.Modern Residential Floor Plan