FeelDesign LogoFeelDesign

Modern Living Space Layout

Chic Floor Plan Space
Chic Floor Plan Space

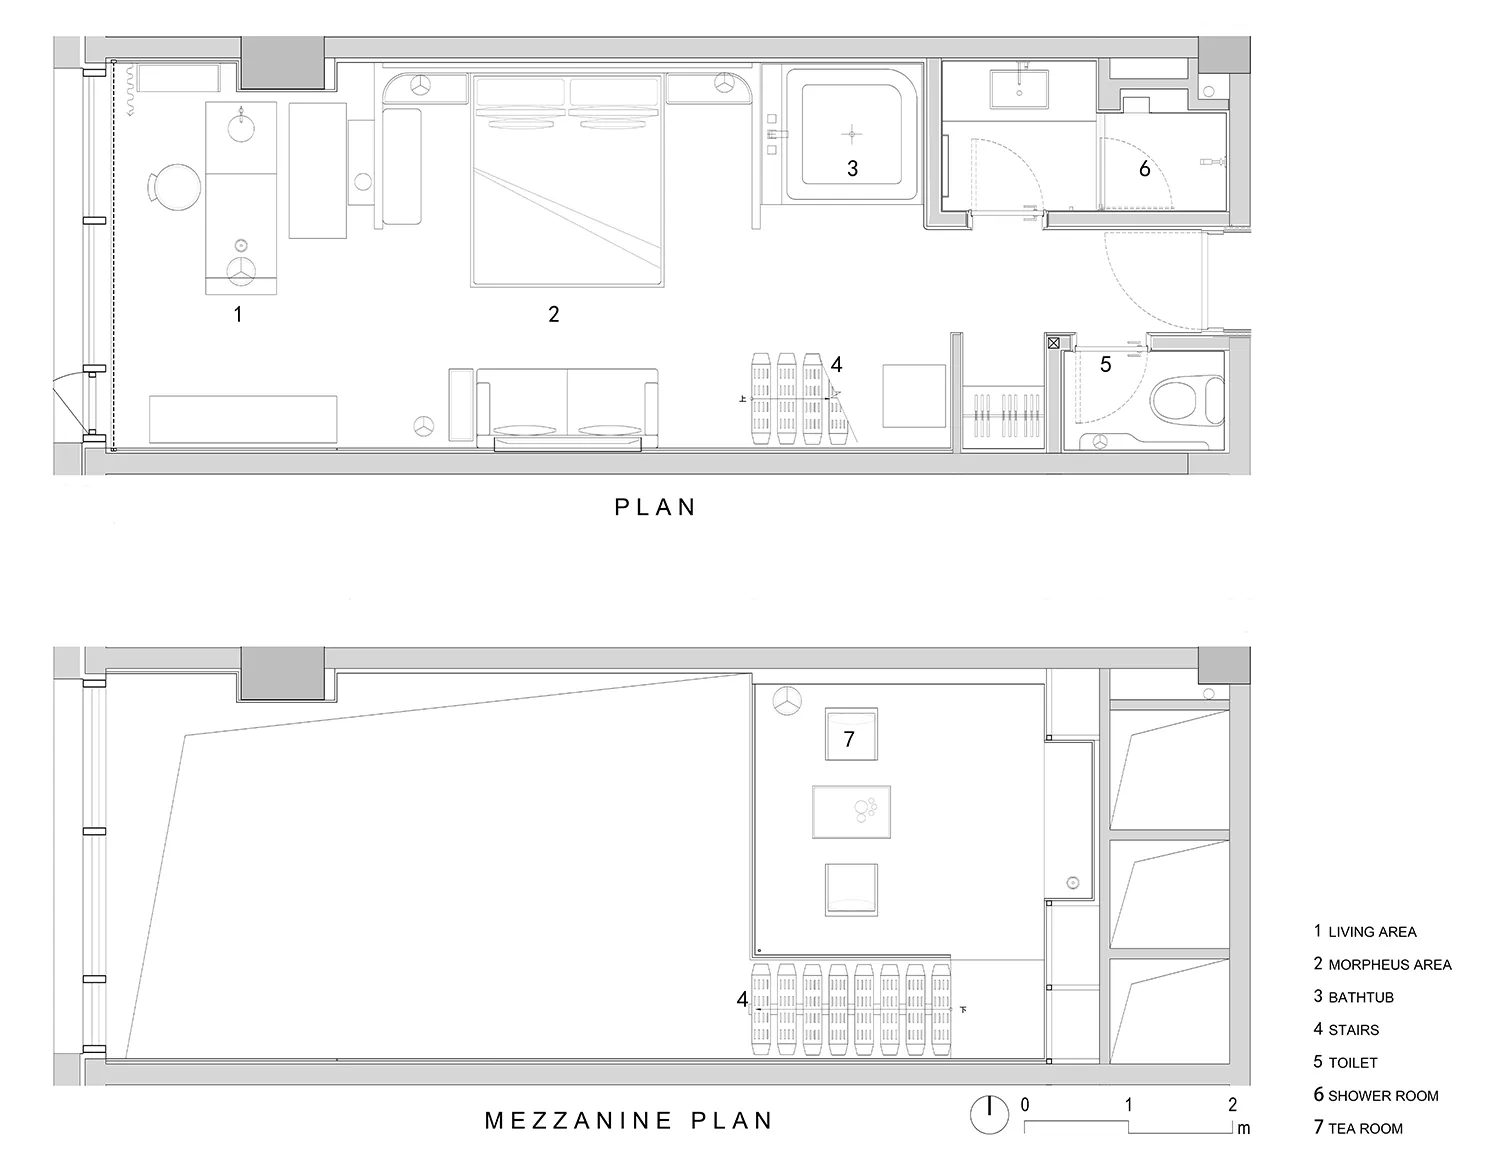
Floor plan layout of a modern living space with light-colored materials and a minimalist design.

Modern Living Space Layout

interior design · lighting materials · living space

Modern Living Space showcasing Minimalist Design for Comfort and Efficiency.

Tags

moderninterior-designliving-spaceminimalistcomfort

Modern Living Space Layout

interior design · lighting materials · living space

Modern Living Space showcasing Minimalist Design for Comfort and Efficiency.

Tags

moderninterior-designliving-spaceminimalistcomfort

About this design

Floor plan layout of a modern living space with light-colored materials and a minimalist design.

Style
interior design
Materials
lighting materials
Subject
living space

Related interior design designs

  • Metal door with Korean text on the edge, illuminated by light from the door's other side.Metal Door Detail
  • Metal clothing rack with a black knitted vest hanging.Modern Metal Clothing Rack
  • A modern clothing rack featuring a steel frame and oak wood accents, placed against a white brick wall in a minimalist interiModern Interior Clothing Rack Steel Oak
  • A modern discussion area with minimalist furniture, wooden panels, and a sleek, reflective floor.Modern Discussion Area
  • Modern office space featuring wooden panel walls and a long desk with cushioned chairs.Modern Office Wood Panel
  • Modern retail store interior with concrete and glass materialsModern Retail Store Concrete Glass
  • A modern cafe bar with wooden seating and tables, featuring stools for seating and a sleek, minimalist design.Modern Cafe Bar Wood
  • An empty conference room in an office building, featuring a wooden bench, a modern chair, and an artistic sculpture on the taModern Interior Design Office

Modern Living Space Layout

Chic Floor Plan Space

Chic Floor Plan Space

Floor plan layout of a modern living space with light-colored materials and a minimalist design.

Modern Living Space Layout

interior design · lighting materials · living space

Modern Living Space showcasing Minimalist Design for Comfort and Efficiency.

Tags

moderninterior-designliving-spaceminimalistcomfort

Modern Living Space Layout

interior design · lighting materials · living space

Modern Living Space showcasing Minimalist Design for Comfort and Efficiency.

Tags

moderninterior-designliving-spaceminimalistcomfort

About this design

Floor plan layout of a modern living space with light-colored materials and a minimalist design.

Style
interior design
Materials
lighting materials
Subject
living space

Related interior design designs

  • Metal door with Korean text on the edge, illuminated by light from the door's other side.Metal Door Detail
  • Metal clothing rack with a black knitted vest hanging.Modern Metal Clothing Rack
  • A modern clothing rack featuring a steel frame and oak wood accents, placed against a white brick wall in a minimalist interiModern Interior Clothing Rack Steel Oak
  • A modern discussion area with minimalist furniture, wooden panels, and a sleek, reflective floor.Modern Discussion Area
  • Modern office space featuring wooden panel walls and a long desk with cushioned chairs.Modern Office Wood Panel
  • Modern retail store interior with concrete and glass materialsModern Retail Store Concrete Glass
  • A modern cafe bar with wooden seating and tables, featuring stools for seating and a sleek, minimalist design.Modern Cafe Bar Wood
  • An empty conference room in an office building, featuring a wooden bench, a modern chair, and an artistic sculpture on the taModern Interior Design Office