FeelDesign LogoFeelDesign

Modern Living Space Layout

Minimalist Bedroom Concept
Minimalist Bedroom Concept

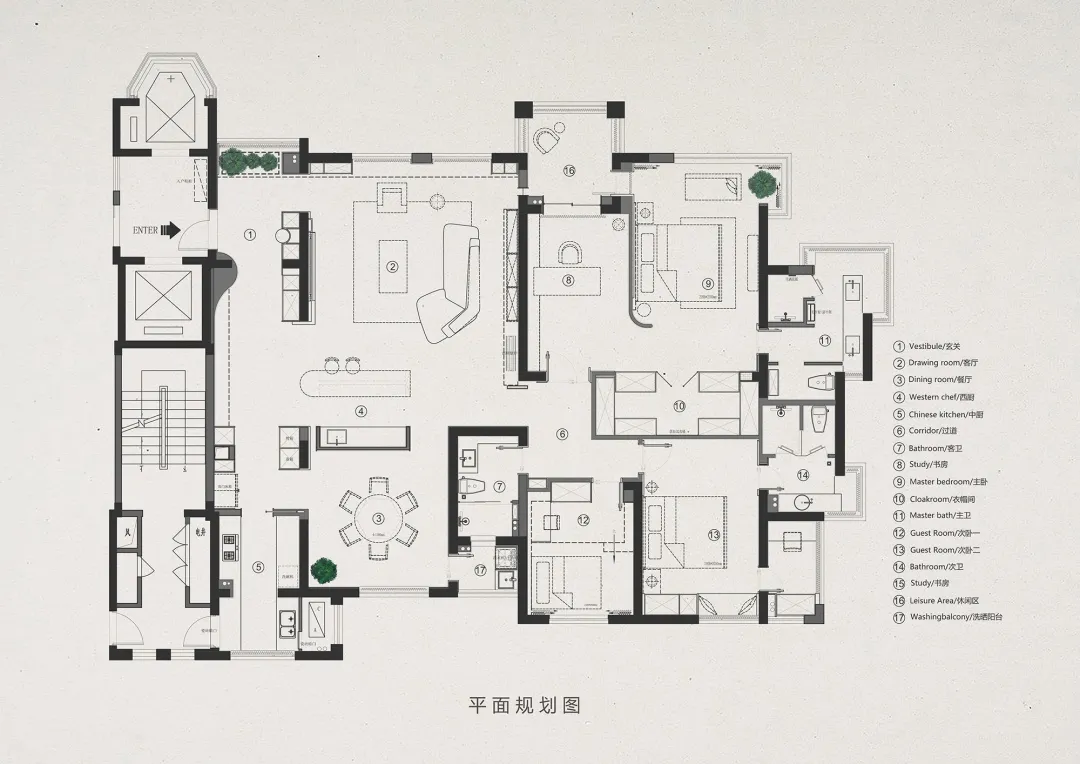
Modern living space with open-plan design, kitchen, and dining area.

Modern Living Space Layout

modern · mixed · living space

Modern living space featuring open-plan layout, kitchen, and dining area for versatile and stylish living

Tags

modernliving spaceopen-plankitchendining

Modern Living Space Layout

modern · mixed · living space

Modern living space featuring open-plan layout, kitchen, and dining area for versatile and stylish living

Tags

modernliving spaceopen-plankitchendining

About this design

Modern living space with open-plan design, kitchen, and dining area.

Style
modern
Materials
mixed
Subject
living space

Related modern designs

  • Modern hotel lobby featuring marble and metal surfaces.Modern Hotel Lobby Featuring Marble and Metal
  • A modern architectural design featuring concrete materials.Modern Architecture Concrete
  • A modern rooftop garden extension with wooden floors, concrete walls, and glass railings illuminated by warm lighting.Modern Roof Garden Extension
  • Interior view of a modern restaurant featuring concrete flooring and minimalist design.Modern Restaurant Concrete Interior
  • Modern dining room with marble table, glass chandelier, and abstract painting.Modern Dining Room Marble
  • Interior view of a modern coffee shop with tile walls and concrete elementsModern Coffee Shop
  • A modern restaurant interior with neon lights, green walls, and white tablesModern Restaurant with Neon Lighting, Green Walls,
  • A spacious, modern eatery illuminated by neon lights.Modern Eatery with High-Tech Glow

Modern Living Space Layout

Minimalist Bedroom Concept

Minimalist Bedroom Concept

Modern living space with open-plan design, kitchen, and dining area.

Modern Living Space Layout

modern · mixed · living space

Modern living space featuring open-plan layout, kitchen, and dining area for versatile and stylish living

Tags

modernliving spaceopen-plankitchendining

Modern Living Space Layout

modern · mixed · living space

Modern living space featuring open-plan layout, kitchen, and dining area for versatile and stylish living

Tags

modernliving spaceopen-plankitchendining

About this design

Modern living space with open-plan design, kitchen, and dining area.

Style
modern
Materials
mixed
Subject
living space

Related modern designs

  • Modern hotel lobby featuring marble and metal surfaces.Modern Hotel Lobby Featuring Marble and Metal
  • A modern architectural design featuring concrete materials.Modern Architecture Concrete
  • A modern rooftop garden extension with wooden floors, concrete walls, and glass railings illuminated by warm lighting.Modern Roof Garden Extension
  • Interior view of a modern restaurant featuring concrete flooring and minimalist design.Modern Restaurant Concrete Interior
  • Modern dining room with marble table, glass chandelier, and abstract painting.Modern Dining Room Marble
  • Interior view of a modern coffee shop with tile walls and concrete elementsModern Coffee Shop
  • A modern restaurant interior with neon lights, green walls, and white tablesModern Restaurant with Neon Lighting, Green Walls,
  • A spacious, modern eatery illuminated by neon lights.Modern Eatery with High-Tech Glow