FeelDesign LogoFeelDesign

Modern Living Space Layout

Chic Floor Plan Concept
Chic Floor Plan Concept

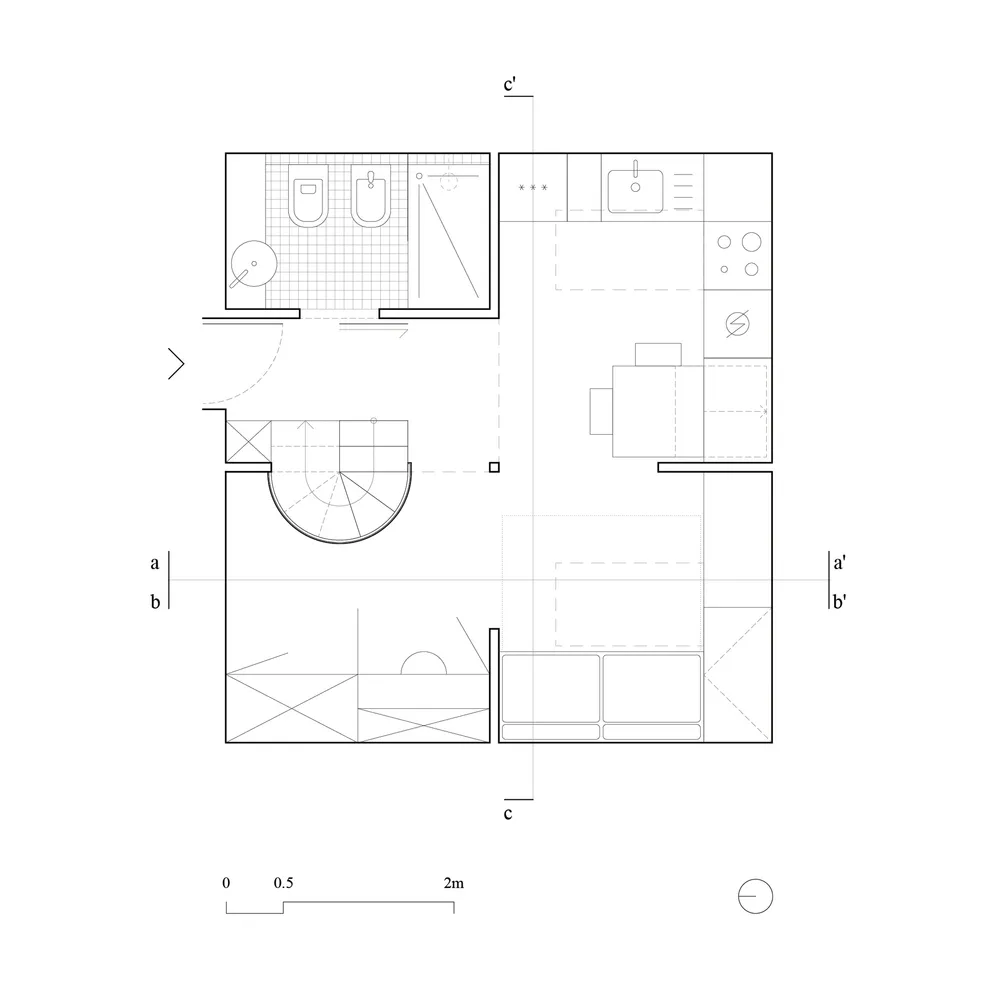
A detailed 2D architectural layout of a modern living space with various functional zones and furniture arrangements.

Modern Living Space Layout

architecture · mixed media · living space

Modern living space showcasing minimalist design features for efficient living.

Tags

modernliving spacelayoutminimalistarchitectural design

Modern Living Space Layout

architecture · mixed media · living space

Modern living space showcasing minimalist design features for efficient living.

Tags

modernliving spacelayoutminimalistarchitectural design

About this design

A detailed 2D architectural layout of a modern living space with various functional zones and furniture arrangements.

Style
architecture
Materials
mixed media
Subject
living space

Related architecture designs

  • Image of a glass-walled storefront with a blue entrance section.Modern Retail Storefront
  • A modern interior design featuring a wooden staircase with a lamp and a red chair.Modern Interior Lighting Wooden Staircase
  • A modern interior design featuring glass blocks and lighting.Modern Glass Interior
  • A modern, arched corridor with concrete walls and lighting.Modern Corridor Concrete
  • A modern cafe interior with wooden architectural frameworks and large windows allowing natural light.Modern Cafe Wooden Framework
  • Detailed architectural blueprint of an interior design project.Architectural Interiors Blueprint
  • A modern playground with green and yellow equipmentModern Playground with Green and Yellow Equipment
  • Contemporary interior design featuring wooden walls and glass partitions.Contemporary Wood and Glass Interior

Modern Living Space Layout

Chic Floor Plan Concept

Chic Floor Plan Concept

A detailed 2D architectural layout of a modern living space with various functional zones and furniture arrangements.

Modern Living Space Layout

architecture · mixed media · living space

Modern living space showcasing minimalist design features for efficient living.

Tags

modernliving spacelayoutminimalistarchitectural design

Modern Living Space Layout

architecture · mixed media · living space

Modern living space showcasing minimalist design features for efficient living.

Tags

modernliving spacelayoutminimalistarchitectural design

About this design

A detailed 2D architectural layout of a modern living space with various functional zones and furniture arrangements.

Style
architecture
Materials
mixed media
Subject
living space

Related architecture designs

  • Image of a glass-walled storefront with a blue entrance section.Modern Retail Storefront
  • A modern interior design featuring a wooden staircase with a lamp and a red chair.Modern Interior Lighting Wooden Staircase
  • A modern interior design featuring glass blocks and lighting.Modern Glass Interior
  • A modern, arched corridor with concrete walls and lighting.Modern Corridor Concrete
  • A modern cafe interior with wooden architectural frameworks and large windows allowing natural light.Modern Cafe Wooden Framework
  • Detailed architectural blueprint of an interior design project.Architectural Interiors Blueprint
  • A modern playground with green and yellow equipmentModern Playground with Green and Yellow Equipment
  • Contemporary interior design featuring wooden walls and glass partitions.Contemporary Wood and Glass Interior