FeelDesign LogoFeelDesign

Modern Living Space Lighting Layout

Industrial Living Room Concept
Industrial Living Room Concept

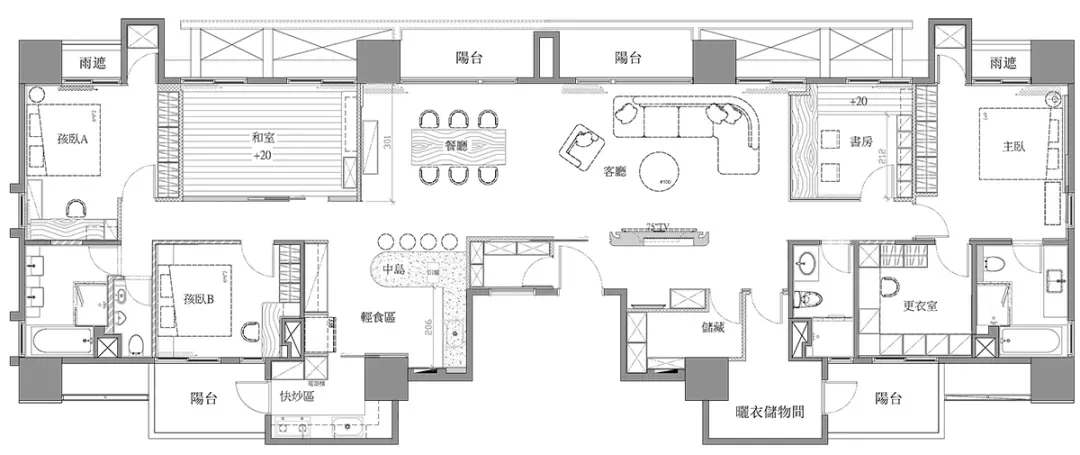
Modern living space with lighting design layout and floor plan.

Modern Living Space Lighting Layout

architecture · mixed · living space

Modern living space showcasing lighting design for home aesthetics

Tags

modern architecturelighting designliving roomfloor planinterior design

Modern Living Space Lighting Layout

architecture · mixed · living space

Modern living space showcasing lighting design for home aesthetics

Tags

modern architecturelighting designliving roomfloor planinterior design

About this design

Modern living space with lighting design layout and floor plan.

Style
architecture
Materials
mixed
Subject
living space

Related architecture designs

  • Concrete interior space featuring a window, columns, ceiling, and exposed pipes.Concrete Interior with Window, Columns, Ceiling, a
  • Modern swimming pool designed with concrete material.Modern Swimming Pool Concrete
  • A modern hotel exterior featuring glass and concrete materials, with a tall tower in the background and a spacious plaza areaModern Hotel Exterior: Glass & Concrete
  • A modern hallway with glass panels, lighting fixtures, and carpeted flooring, featuring a reflection on a glass wall.Modern Hallway with Lighting and Glass Panels
  • Modern restaurant interior with wooden decor, showcasing clean and minimalist design.Modern Restaurant Interior: Wood
  • A detailed architectural blueprint of modern office spaces featuring metal framing and layout.Modern Offices with Metal Framing
  • Aerial view of ancient Chinese village with traditional architecture.Old Town Square Urban Rural
  • An indoor staircase surrounded by metal shelves filled with books, leading to a brightly lit area.Industrial Library with Metal Shelves

Modern Living Space Lighting Layout

Industrial Living Room Concept

Industrial Living Room Concept

Modern living space with lighting design layout and floor plan.

Modern Living Space Lighting Layout

architecture · mixed · living space

Modern living space showcasing lighting design for home aesthetics

Tags

modern architecturelighting designliving roomfloor planinterior design

Modern Living Space Lighting Layout

architecture · mixed · living space

Modern living space showcasing lighting design for home aesthetics

Tags

modern architecturelighting designliving roomfloor planinterior design

About this design

Modern living space with lighting design layout and floor plan.

Style
architecture
Materials
mixed
Subject
living space

Related architecture designs

  • Concrete interior space featuring a window, columns, ceiling, and exposed pipes.Concrete Interior with Window, Columns, Ceiling, a
  • Modern swimming pool designed with concrete material.Modern Swimming Pool Concrete
  • A modern hotel exterior featuring glass and concrete materials, with a tall tower in the background and a spacious plaza areaModern Hotel Exterior: Glass & Concrete
  • A modern hallway with glass panels, lighting fixtures, and carpeted flooring, featuring a reflection on a glass wall.Modern Hallway with Lighting and Glass Panels
  • Modern restaurant interior with wooden decor, showcasing clean and minimalist design.Modern Restaurant Interior: Wood
  • A detailed architectural blueprint of modern office spaces featuring metal framing and layout.Modern Offices with Metal Framing
  • Aerial view of ancient Chinese village with traditional architecture.Old Town Square Urban Rural
  • An indoor staircase surrounded by metal shelves filled with books, leading to a brightly lit area.Industrial Library with Metal Shelves