FeelDesign LogoFeelDesign

Modern Lobby Concrete

Minimalist Floor Plan Interior
Minimalist Floor Plan Interior

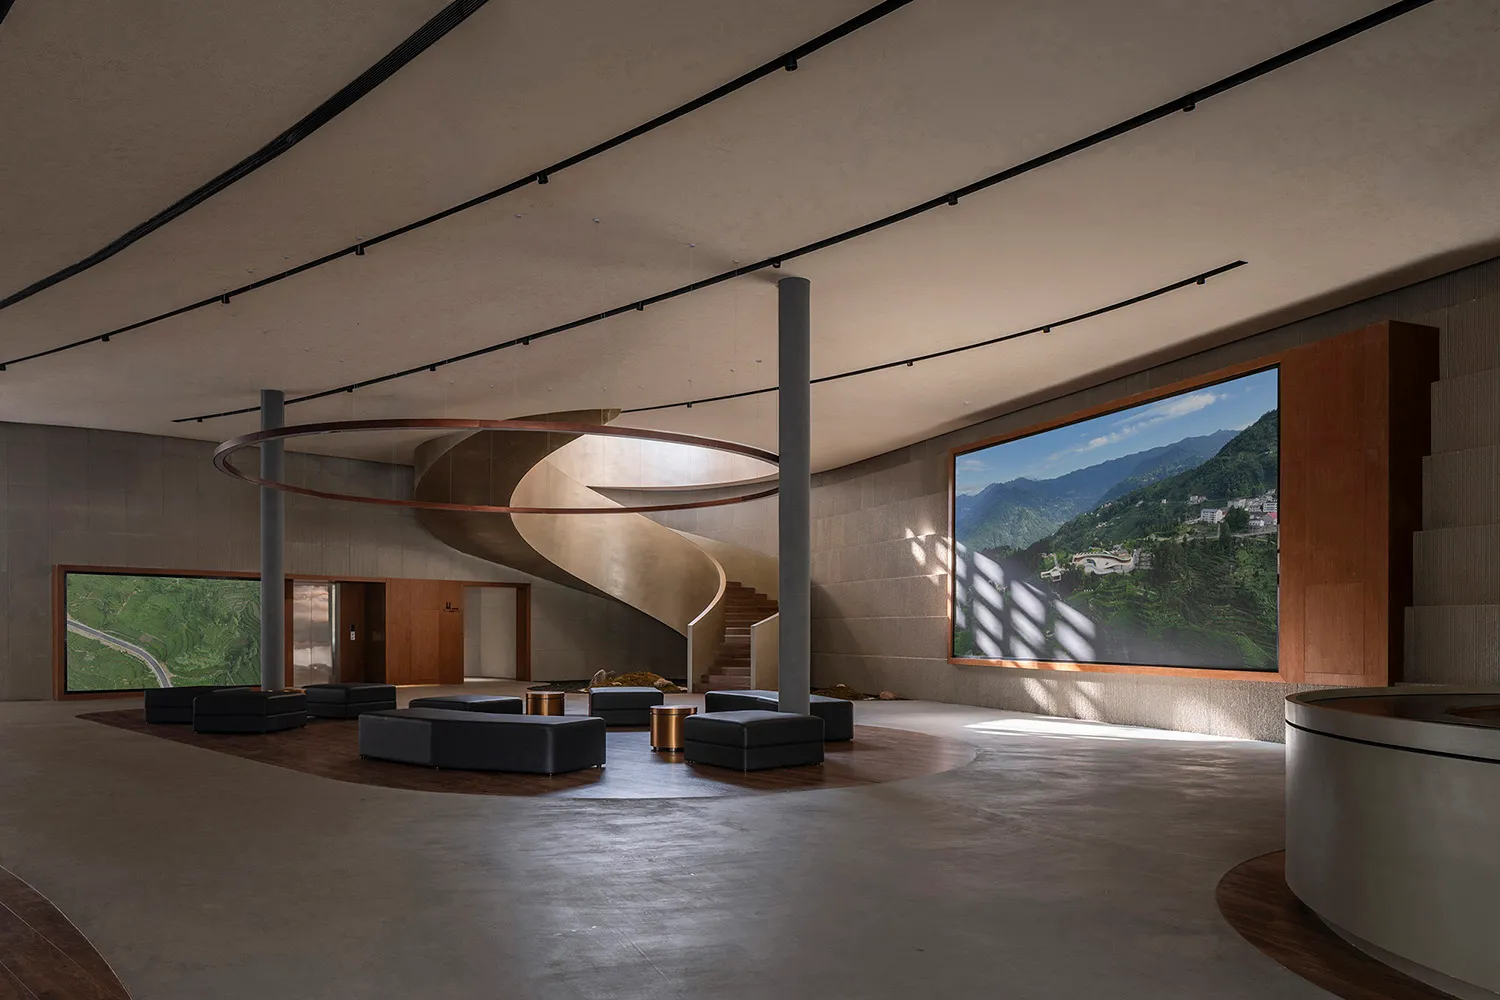
Contemporary lobby with concrete walls and spiral staircase

Modern Lobby Concrete

modern architecture · concrete · lobby space

A modern lobby with a spiral staircase and concrete walls, showcasing minimalist design and industrial elements.

Tags

modernarchitecturelobbyconcreteminimalist

Modern Lobby Concrete

modern architecture · concrete · lobby space

A modern lobby with a spiral staircase and concrete walls, showcasing minimalist design and industrial elements.

Tags

modernarchitecturelobbyconcreteminimalist

About this design

Contemporary lobby with concrete walls and spiral staircase

Style
modern architecture
Materials
concrete
Subject
lobby space

Related modern architecture designs

  • Modern hotel lobby entrance featuring concrete columns, glass doors, and potted green plants.Modern Lobby Concrete Glass Planters
  • A modern lobby interior featuring exposed concrete walls and a warm, rugged lighting ambiance.Modern Lobby Concrete Rendered Image
  • A modern lobby with curved concrete arches and neon lights.Modern Lobby with Curved Concrete and Neon
  • A modern lobby featuring glass walls and concrete pillars.Modern Lobby Glass Concrete
  • Modern, glass-enclosed lobby with lighting.Modern Lobby Glass Exterior Lighting
  • A modern lobby featuring a metallic hexagonal-patterned ceiling.Modern Lobby Metallic Pattern
  • An elegant modern lobby featuring sleek, mirror-polished metal walls and a reflective floor.Modern Lobby with Mirror-Polished Metal
  • The interior of a modern lobby featuring wooden walls and marble floor.Modern Lobby Wood-Marble