FeelDesign LogoFeelDesign

Modern Lobby Concrete

Industrial Floor Plan Design
Industrial Floor Plan Design

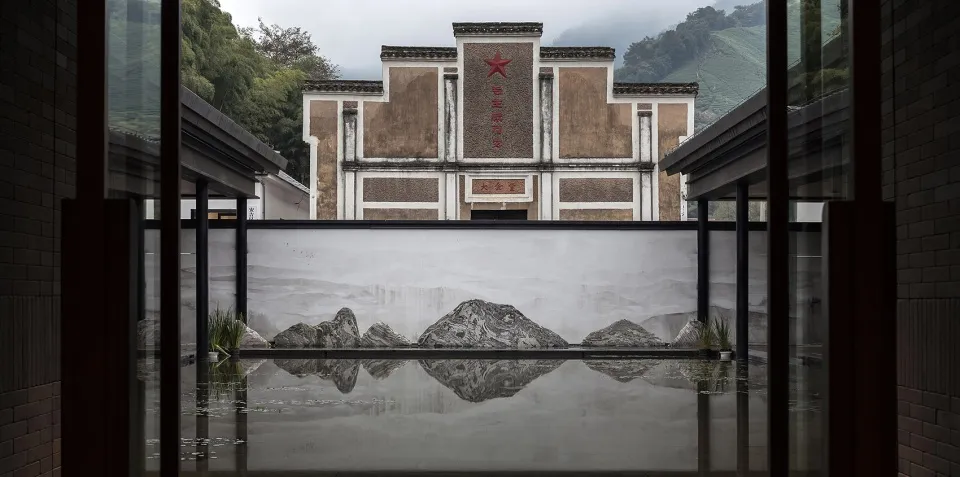
A modern lobby with concrete flooring and walls, featuring a water feature with rocks and a traditional Chinese architectural

Modern Lobby Concrete

architecture · concrete · lobby

Modern architecture features concrete flooring and walls for a sleek, elegant, and sophisticated environment.

Tags

architecturemodernlobbyconcretesleek

Modern Lobby Concrete

architecture · concrete · lobby

Modern architecture features concrete flooring and walls for a sleek, elegant, and sophisticated environment.

Tags

architecturemodernlobbyconcretesleek

About this design

A modern lobby with concrete flooring and walls, featuring a water feature with rocks and a traditional Chinese architectural

Style
architecture
Materials
concrete
Subject
lobby

Related architecture designs

  • Modern lobby with a circular concrete floor, glass walls, and a central fire pit.Modern Lobby Concrete Glass
  • Modern lobby featuring a concrete column with glass windows, providing a minimalist and industrial aesthetic.Modern Lobby Concrete Glass
  • Modern lobby featuring concrete, gravel, and green plantsModern Lobby Concrete Gravel and Plants
  • A modern lobby with concrete walls and steps, featuring green indoor plants and natural light.Modern Lobby Concrete Planters
  • Modern lobby with a courtyard featuring a water feature.Modern Lobby Courtyard
  • A dark wooden pillar base in a modern interior lobby setting.Modern Lobby Dark Wood Flooring
  • A modern lobby with glass walls and a geometric ceiling design.Modern Lobby Glass
  • A modern lobby with glass walls and lighting features.Modern Lobby Glass