FeelDesign LogoFeelDesign

Modern Lobby Concrete Planters

Sophisticated Office Concept
Sophisticated Office Concept

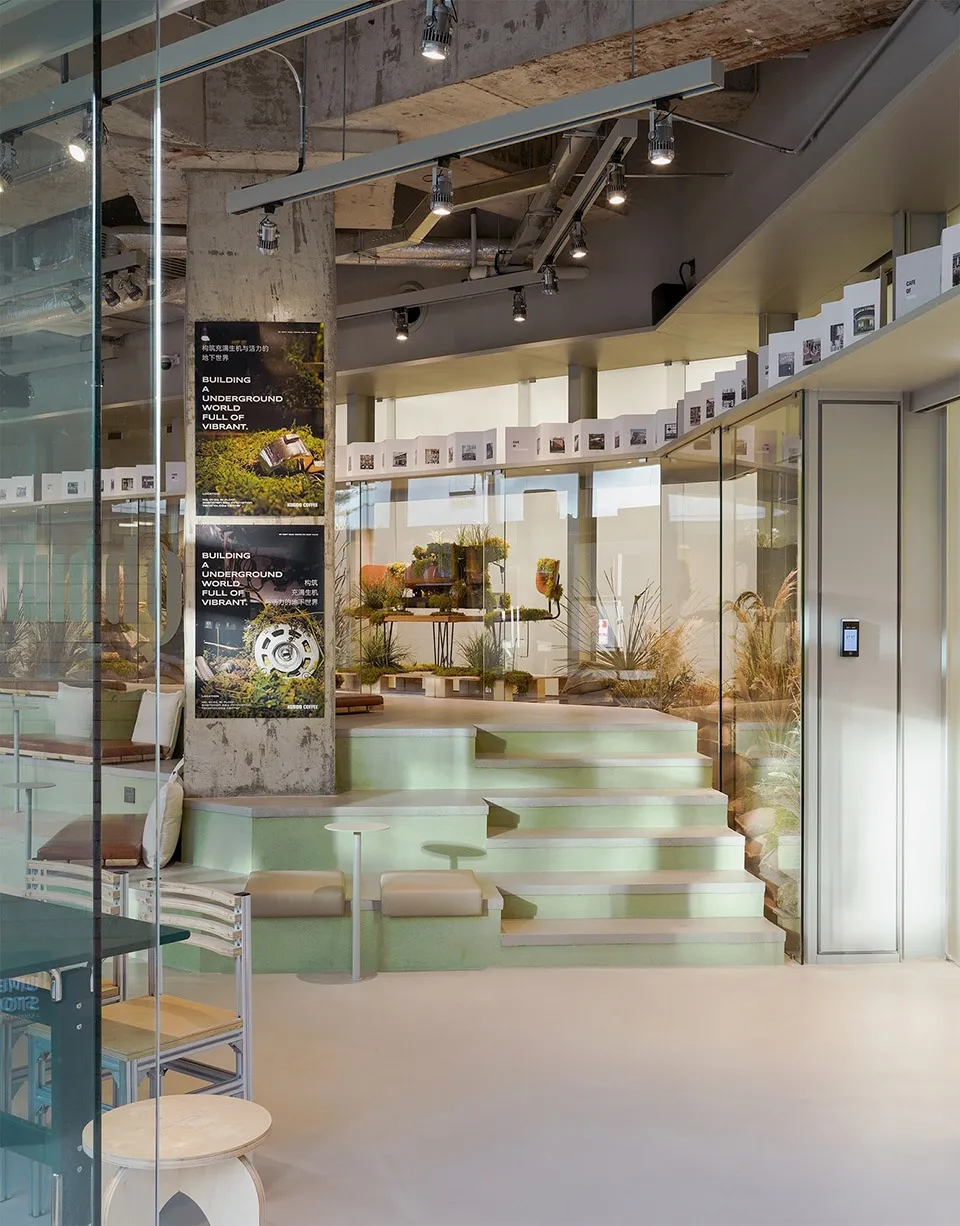
A modern lobby with concrete walls and steps, featuring green indoor plants and natural light.

Modern Lobby Concrete Planters

architecture · concrete · interior_design

Modern lobby Concrete wall and steps Natural light Indoor plants

Tags

architecturemodernlobbyconcreteplanters

Modern Lobby Concrete Planters

architecture · concrete · interior_design

Modern lobby Concrete wall and steps Natural light Indoor plants

Tags

architecturemodernlobbyconcreteplanters

About this design

A modern lobby with concrete walls and steps, featuring green indoor plants and natural light.

Style
architecture
Materials
concrete
Subject
interior_design

Related architecture designs

  • A cross-sectional architectural drawing showing a residential space with storage, study, tearoom, and toilet.Simple Roof Space Storage, Study, Tearoom & Toilet
  • Outdoor residential area featuring a tiled roof, wooden furniture, and a swimming pool.Residential Exterior with Tile and Wood
  • A modern house with a concrete roof and minimalist design features.Modern House Concrete Roof
  • A modern mountain residence featuring concrete and glass materials in a serene outdoor setting.Mountain Residence Concrete Glass
  • Modern interior space with tiled flooring and geometric roof structureModern Interior Tiles
  • Multiple high-rise commercial buildings with storefronts on ground level and office or retail spaces above, surrounded by carUrban Commercial High-Rise Interiors
  • Floor plan of a shopping mall interiorShopping Mall Interior - Floor Map #01
  • A modern building exterior featuring a wooden facade.Modern Building Exterior with Wood

Modern Lobby Concrete Planters

Sophisticated Office Concept

Sophisticated Office Concept

A modern lobby with concrete walls and steps, featuring green indoor plants and natural light.

Modern Lobby Concrete Planters

architecture · concrete · interior_design

Modern lobby Concrete wall and steps Natural light Indoor plants

Tags

architecturemodernlobbyconcreteplanters

Modern Lobby Concrete Planters

architecture · concrete · interior_design

Modern lobby Concrete wall and steps Natural light Indoor plants

Tags

architecturemodernlobbyconcreteplanters

About this design

A modern lobby with concrete walls and steps, featuring green indoor plants and natural light.

Style
architecture
Materials
concrete
Subject
interior_design

Related architecture designs

  • A cross-sectional architectural drawing showing a residential space with storage, study, tearoom, and toilet.Simple Roof Space Storage, Study, Tearoom & Toilet
  • Outdoor residential area featuring a tiled roof, wooden furniture, and a swimming pool.Residential Exterior with Tile and Wood
  • A modern house with a concrete roof and minimalist design features.Modern House Concrete Roof
  • A modern mountain residence featuring concrete and glass materials in a serene outdoor setting.Mountain Residence Concrete Glass
  • Modern interior space with tiled flooring and geometric roof structureModern Interior Tiles
  • Multiple high-rise commercial buildings with storefronts on ground level and office or retail spaces above, surrounded by carUrban Commercial High-Rise Interiors
  • Floor plan of a shopping mall interiorShopping Mall Interior - Floor Map #01
  • A modern building exterior featuring a wooden facade.Modern Building Exterior with Wood