FeelDesign LogoFeelDesign

Modern Lobby Glass Concrete

Industrial Retail Interior
Industrial Retail Interior

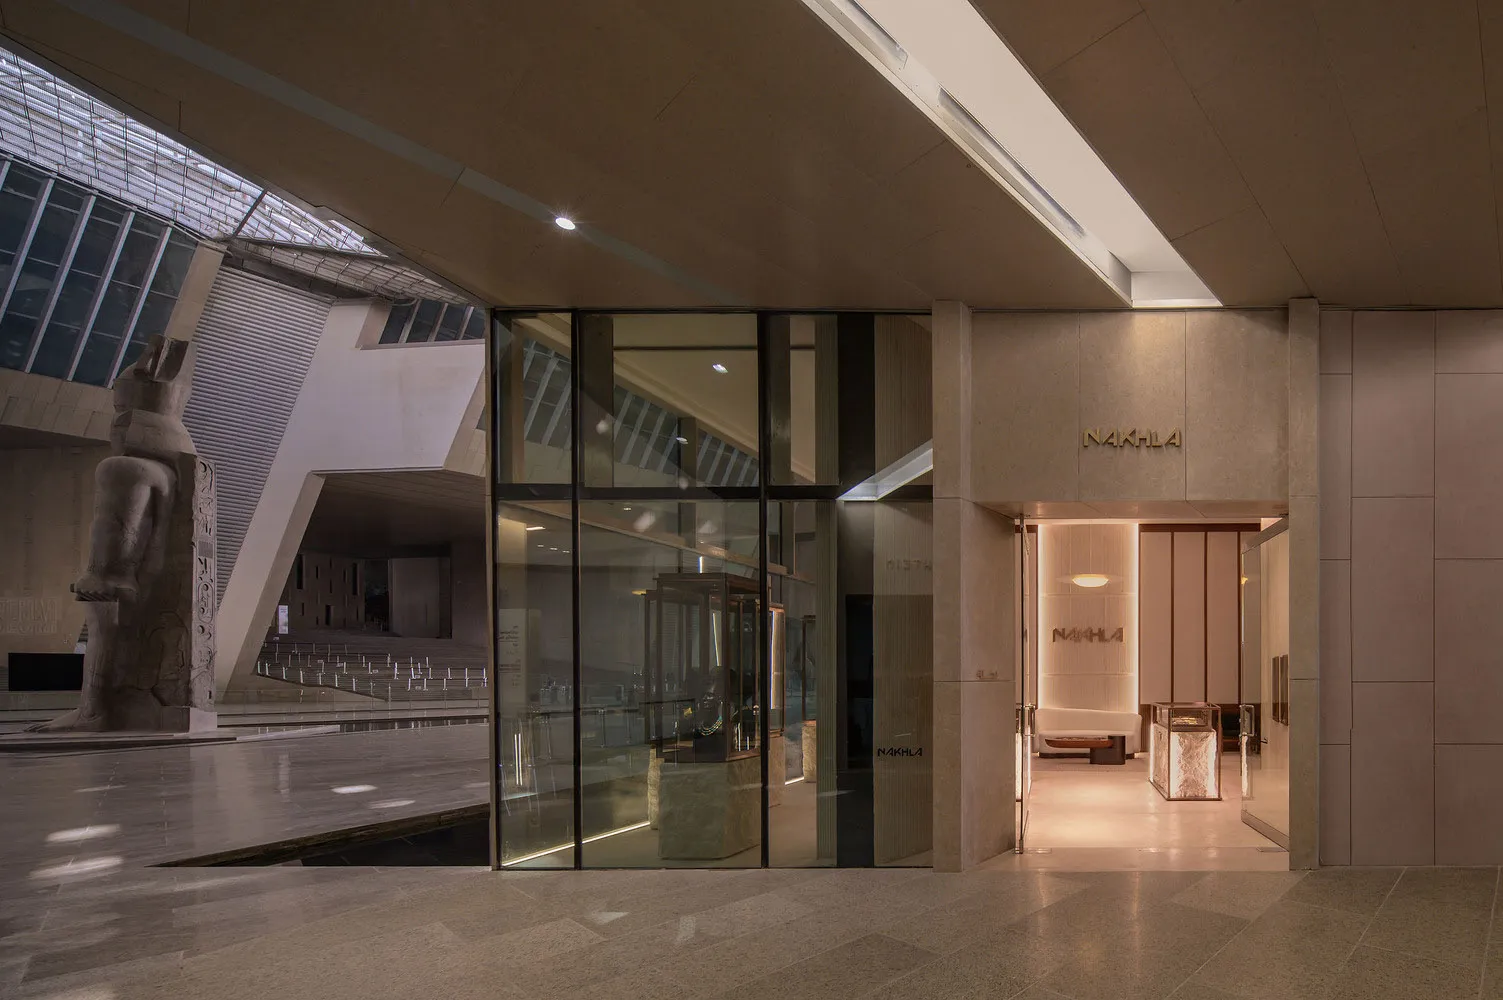
Modern lobby interior with glass walls and concrete flooring.

Modern Lobby Glass Concrete

architecture · glass, concrete · lobby

High-tech Space showcases glass walls and concrete flooring for a modern and stylish atmosphere.

Tags

architecturemodernlobbyglassconcrete

Modern Lobby Glass Concrete

architecture · glass, concrete · lobby

High-tech Space showcases glass walls and concrete flooring for a modern and stylish atmosphere.

Tags

architecturemodernlobbyglassconcrete

About this design

Modern lobby interior with glass walls and concrete flooring.

Style
architecture
Materials
glass, concrete
Subject
lobby

Related architecture designs

  • A serene architectural scene featuring a circular structure surrounded by trees and water, with a person standing on a platform within the structureCircular Architecture with Water Feature
  • A modern building with a metal roof surrounded by greenery.Modern Exterior Metal Roof
  • A detailed 2D architectural drawing of a modern residential floor plan with visible structural elements and furnishings.Modern Residential Floor Plan
  • Modern concrete architectural design featuring clean lines and minimalist aesthetic.Modern Concrete Exterior Design
  • A modern residential house with a concrete exterior and black pillars.Modern Residential Concrete House
  • A modern residential exterior featuring a concrete facade, wooden windows, and a steel-framed door.Modern Residential Exterior Concrete
  • A restaurant floor plan featuring concrete and glass materials.Restaurant Concrete Glass Floor Plan
  • An isometric rendering of a children's room featuring color blocks to divide independent spaces.Children's Room Floor Plan Rendered

Modern Lobby Glass Concrete

Industrial Retail Interior

Industrial Retail Interior

Modern lobby interior with glass walls and concrete flooring.

Modern Lobby Glass Concrete

architecture · glass, concrete · lobby

High-tech Space showcases glass walls and concrete flooring for a modern and stylish atmosphere.

Tags

architecturemodernlobbyglassconcrete

Modern Lobby Glass Concrete

architecture · glass, concrete · lobby

High-tech Space showcases glass walls and concrete flooring for a modern and stylish atmosphere.

Tags

architecturemodernlobbyglassconcrete

About this design

Modern lobby interior with glass walls and concrete flooring.

Style
architecture
Materials
glass, concrete
Subject
lobby

Related architecture designs

  • A serene architectural scene featuring a circular structure surrounded by trees and water, with a person standing on a platform within the structureCircular Architecture with Water Feature
  • A modern building with a metal roof surrounded by greenery.Modern Exterior Metal Roof
  • A detailed 2D architectural drawing of a modern residential floor plan with visible structural elements and furnishings.Modern Residential Floor Plan
  • Modern concrete architectural design featuring clean lines and minimalist aesthetic.Modern Concrete Exterior Design
  • A modern residential house with a concrete exterior and black pillars.Modern Residential Concrete House
  • A modern residential exterior featuring a concrete facade, wooden windows, and a steel-framed door.Modern Residential Exterior Concrete
  • A restaurant floor plan featuring concrete and glass materials.Restaurant Concrete Glass Floor Plan
  • An isometric rendering of a children's room featuring color blocks to divide independent spaces.Children's Room Floor Plan Rendered