FeelDesign LogoFeelDesign

Modern Lobby Textured Clay

Luxurious Floor Plan Interior
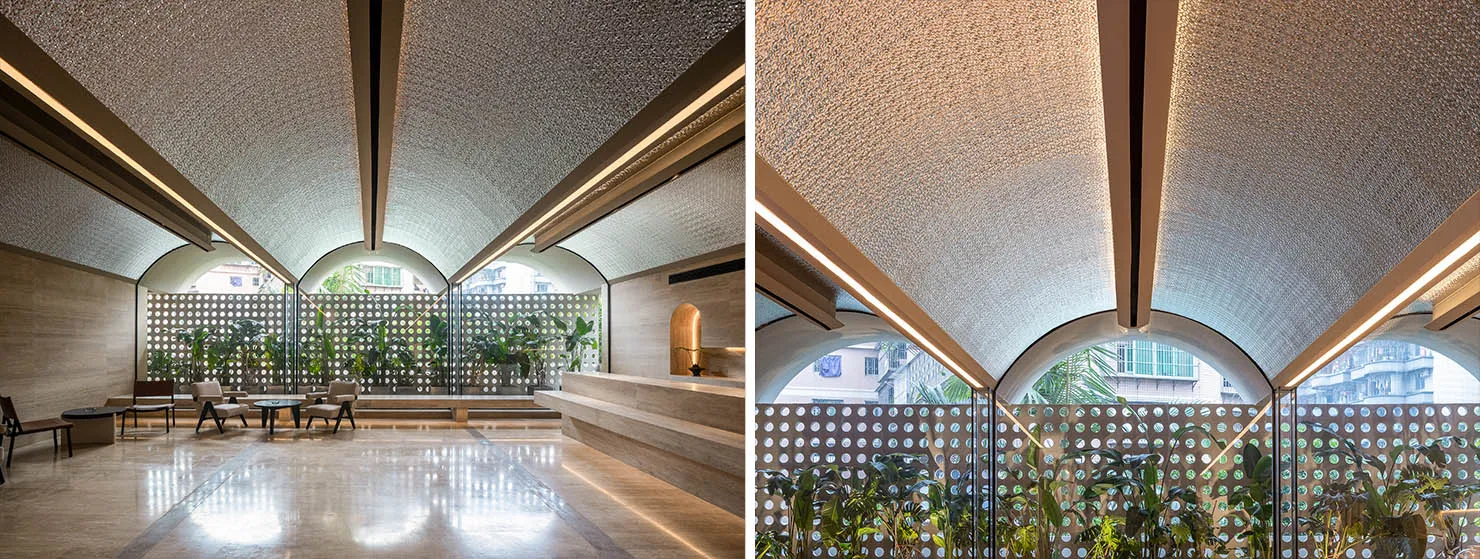
Luxurious Floor Plan Interior

A modern lobby with textured clay walls and ceiling.

Modern Lobby Textured Clay

architecture · textured clay · lobby

A contemporary lobby featuring textured clay interior elements.

Tags

architecturemodernlobbytextured-clayinterior

Modern Lobby Textured Clay

architecture · textured clay · lobby

A contemporary lobby featuring textured clay interior elements.

Tags

architecturemodernlobbytextured-clayinterior

About this design

A modern lobby with textured clay walls and ceiling.

Style
architecture
Materials
textured clay
Subject
lobby

Related architecture designs

  • A black and white technical drawing of a modern residential floor plan, showing rooms and layout.Modern Floor Plan - Black & White Technical Drawin
  • A modern residential house with illuminated windows and external lights, surrounded by greenery and tall trees.Modern Residential Architecture Lighting
  • A modern interior design featuring concrete surfaces and minimalist aesthetics.Modern Concrete Interior
  • Long corridor with concrete walls and wooden ceilingModern Corridor Concrete
  • Modern interior design featuring wooden walls and glass windows.Modern Interior Wood Glass
  • 2D architectural drawing of a modern building floor plan with dimensions and labels.Modern Building Floor Plan
  • x-section view of a modern bathroom with black wood walls and floor, a walk-in shower, and a floating vanity.Modern Circular Bathroom with Black Wood
  • Modern patio featuring a concrete pool and outdoor seating.Modern Patio with Pool Concrete Design

Modern Lobby Textured Clay

Luxurious Floor Plan Interior

Luxurious Floor Plan Interior

A modern lobby with textured clay walls and ceiling.

Modern Lobby Textured Clay

architecture · textured clay · lobby

A contemporary lobby featuring textured clay interior elements.

Tags

architecturemodernlobbytextured-clayinterior

Modern Lobby Textured Clay

architecture · textured clay · lobby

A contemporary lobby featuring textured clay interior elements.

Tags

architecturemodernlobbytextured-clayinterior

About this design

A modern lobby with textured clay walls and ceiling.

Style
architecture
Materials
textured clay
Subject
lobby

Related architecture designs

  • A black and white technical drawing of a modern residential floor plan, showing rooms and layout.Modern Floor Plan - Black & White Technical Drawin
  • A modern residential house with illuminated windows and external lights, surrounded by greenery and tall trees.Modern Residential Architecture Lighting
  • A modern interior design featuring concrete surfaces and minimalist aesthetics.Modern Concrete Interior
  • Long corridor with concrete walls and wooden ceilingModern Corridor Concrete
  • Modern interior design featuring wooden walls and glass windows.Modern Interior Wood Glass
  • 2D architectural drawing of a modern building floor plan with dimensions and labels.Modern Building Floor Plan
  • x-section view of a modern bathroom with black wood walls and floor, a walk-in shower, and a floating vanity.Modern Circular Bathroom with Black Wood
  • Modern patio featuring a concrete pool and outdoor seating.Modern Patio with Pool Concrete Design