FeelDesign LogoFeelDesign

Modern Loft Concrete

Stunning Floor Plan Project
Stunning Floor Plan Project

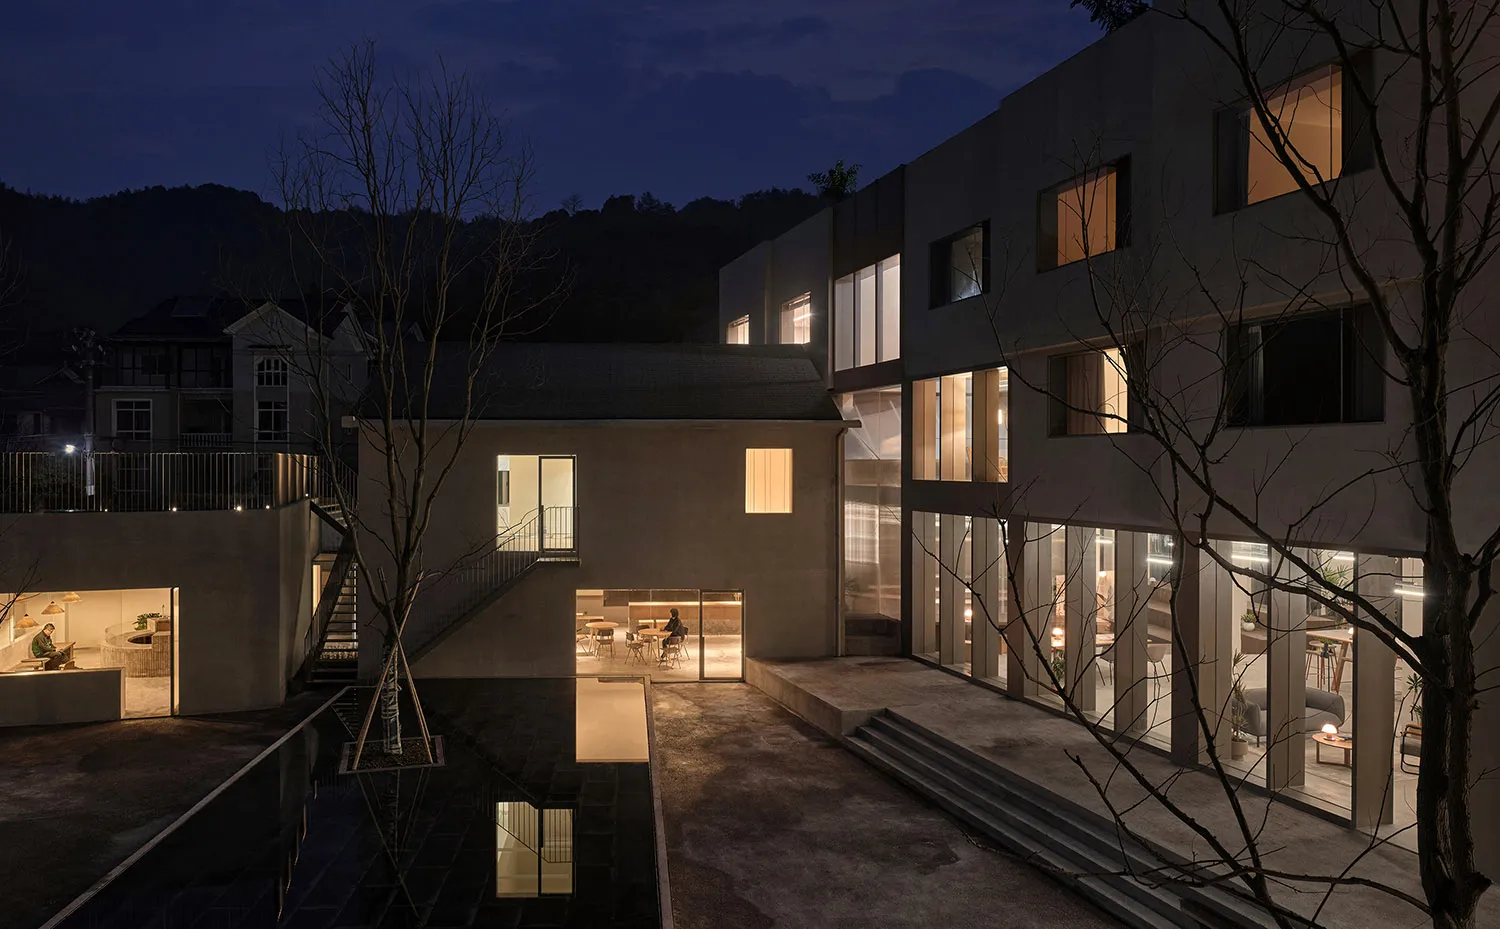
A modern loft interior with concrete walls and floors, featuring a living area with furniture and natural light coming throug

Modern Loft Concrete

architecture · concrete · interior design

Modern Loft features Concrete for Urban living, minimalist design

Tags

modernloftconcreteinteriordesign

Modern Loft Concrete

architecture · concrete · interior design

Modern Loft features Concrete for Urban living, minimalist design

Tags

modernloftconcreteinteriordesign

About this design

A modern loft interior with concrete walls and floors, featuring a living area with furniture and natural light coming throug

Style
architecture
Materials
concrete
Subject
interior design

Related architecture designs

  • Floor plan of an office space with neutral-colored furniture.Office Space with Neutral Furniture
  • Retail storefronts with brick walls, glass windows, and metallic cladding on a city street.Street-Facing Retail Storefronts with Brick, Glass
  • A modern restaurant storefront with an orange facade, surrounded by green trees and featuring a sleek, contemporary design.Modern Restaurant Orange Facade
  • A black and white image showing a close-up of a modern lighting design with glass columns and metal components.Modern Lighting Glass Columns
  • A modern interior design featuring a tapestry wall panel.Modern Interior Tapestry
  • An interior space with a textured, dark wall panel and ambient lighting creating a modern, minimalist atmosphere.Modern Interior Textured Wall
  • Modern exterior wall made of red bricks with green foliage growing on top and trees in the foreground.Modern Brick Wall Exterior Design
  • A patterned concrete floor with various symbols and symbols etched into the surface.Urban Concrete Pattern

Modern Loft Concrete

Stunning Floor Plan Project

Stunning Floor Plan Project

A modern loft interior with concrete walls and floors, featuring a living area with furniture and natural light coming throug

Modern Loft Concrete

architecture · concrete · interior design

Modern Loft features Concrete for Urban living, minimalist design

Tags

modernloftconcreteinteriordesign

Modern Loft Concrete

architecture · concrete · interior design

Modern Loft features Concrete for Urban living, minimalist design

Tags

modernloftconcreteinteriordesign

About this design

A modern loft interior with concrete walls and floors, featuring a living area with furniture and natural light coming throug

Style
architecture
Materials
concrete
Subject
interior design

Related architecture designs

  • Floor plan of an office space with neutral-colored furniture.Office Space with Neutral Furniture
  • Retail storefronts with brick walls, glass windows, and metallic cladding on a city street.Street-Facing Retail Storefronts with Brick, Glass
  • A modern restaurant storefront with an orange facade, surrounded by green trees and featuring a sleek, contemporary design.Modern Restaurant Orange Facade
  • A black and white image showing a close-up of a modern lighting design with glass columns and metal components.Modern Lighting Glass Columns
  • A modern interior design featuring a tapestry wall panel.Modern Interior Tapestry
  • An interior space with a textured, dark wall panel and ambient lighting creating a modern, minimalist atmosphere.Modern Interior Textured Wall
  • Modern exterior wall made of red bricks with green foliage growing on top and trees in the foreground.Modern Brick Wall Exterior Design
  • A patterned concrete floor with various symbols and symbols etched into the surface.Urban Concrete Pattern