FeelDesign LogoFeelDesign

Modern Loft Concrete Construction

Elegant Floor Plan Concept
Elegant Floor Plan Concept

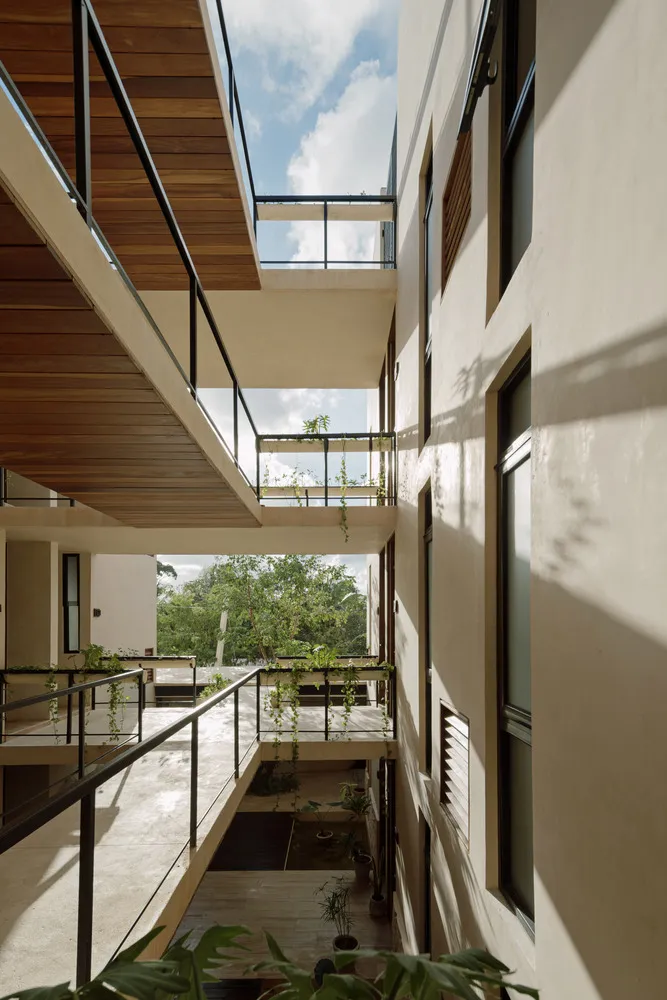
A modern loft with concrete construction details showcasing contemporary architectural features.

Modern Loft Concrete Construction

modern residential interiors · concrete construction · loft

Modern Loft - Features Concrete Construction for contemporary architectural appeal.

Tags

modernresidentialinteriorsloftconcreteconstruction

Modern Loft Concrete Construction

modern residential interiors · concrete construction · loft

Modern Loft - Features Concrete Construction for contemporary architectural appeal.

Tags

modernresidentialinteriorsloftconcreteconstruction

About this design

A modern loft with concrete construction details showcasing contemporary architectural features.

Style
modern residential interiors
Materials
concrete construction
Subject
loft

Related loft designs

  • Modern loft interior with marble flooring, glass walls, and leather seating.Modern Loft with Marble and Glass
  • Modern loft interior with a steel ladder leading to a mezzanine level, featuring a kitchenette, wooden floor, and potted planModern Loft with Steel Ladder
  • Modern minimalist loft interior with concrete, glass, and wooden elements.Modern Minimalist Loft Concrete Glass Wood
  • A textured acoustic paneling installation in a modern loftTextured Interior Design Fabric Paneling
  • An industrial-style loft with concrete flooring, metal chairs, and open white window shutters.Industrial Loft Concrete
  • Spacious industrial loft living room featuring a full-height exposed red brick wall, olive green modular velvet sofa, light wood flooring, and a large skylight overhead.Loft Living Room with Exposed Brick and Olive Velvet Sofa
  • Minimalist-style concrete floor plan of a loft spaceMinimalist Loft Concrete Floor Plan