FeelDesign LogoFeelDesign

Modern Loft Floor Plan

Sophisticated Living Room Concept
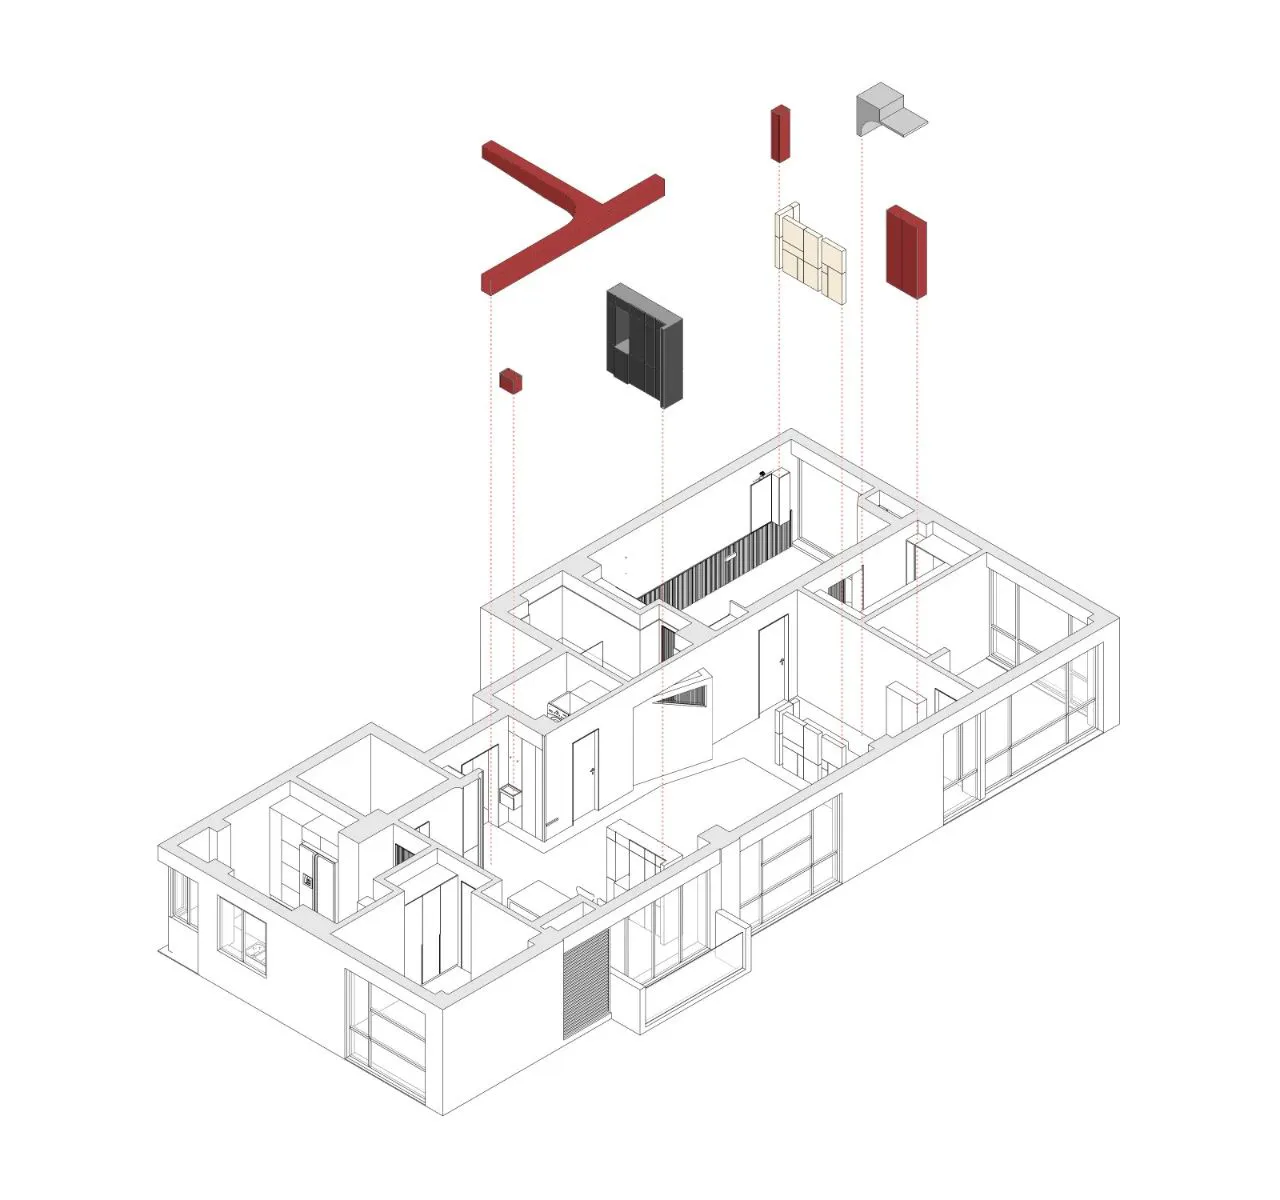
Sophisticated Living Room Concept

Modern loft floor plan with minimalist design, wooden floors, and glass walls

Modern Loft Floor Plan

architecture · mixed media · interior design

Modern design loft space with wooden floors and glass walls for open living and working space

Tags

modernarchitectureinteriorminimalistloft

Modern Loft Floor Plan

architecture · mixed media · interior design

Modern design loft space with wooden floors and glass walls for open living and working space

Tags

modernarchitectureinteriorminimalistloft

About this design

Modern loft floor plan with minimalist design, wooden floors, and glass walls

Style
architecture
Materials
mixed media
Subject
interior design

Related architecture designs

  • Elevation drawing of a brick building with multiple windows and a pitched roof.Brick Building Elevation
  • Modern wooden sauna with sand flooring and seating.Modern Wooden Sauna
  • Floor plan of a residential dwelling with labeled rooms.Residential Dwelling Floor Plan
  • Modern residential building with wooden and concrete facade, set against a natural landscape with mountains in the backgroundModern Residential Architecture: Wood & Concrete
  • A concrete pier extends into the water with a boat nearby and mountains in the distance.Waterfront Concrete Pier Rendering
  • A sleek, modern car interior with metallic accents.Modern Car Interior Metal
  • Modern house with concrete floor plan, featuring a minimalist design.Modern House Concrete Floor Plan
  • Modern beach house exterior with large glass windows and wooden elementsBeach House Exterior with Glass and Wood

Modern Loft Floor Plan

Sophisticated Living Room Concept

Sophisticated Living Room Concept

Modern loft floor plan with minimalist design, wooden floors, and glass walls

Modern Loft Floor Plan

architecture · mixed media · interior design

Modern design loft space with wooden floors and glass walls for open living and working space

Tags

modernarchitectureinteriorminimalistloft

Modern Loft Floor Plan

architecture · mixed media · interior design

Modern design loft space with wooden floors and glass walls for open living and working space

Tags

modernarchitectureinteriorminimalistloft

About this design

Modern loft floor plan with minimalist design, wooden floors, and glass walls

Style
architecture
Materials
mixed media
Subject
interior design

Related architecture designs

  • Elevation drawing of a brick building with multiple windows and a pitched roof.Brick Building Elevation
  • Modern wooden sauna with sand flooring and seating.Modern Wooden Sauna
  • Floor plan of a residential dwelling with labeled rooms.Residential Dwelling Floor Plan
  • Modern residential building with wooden and concrete facade, set against a natural landscape with mountains in the backgroundModern Residential Architecture: Wood & Concrete
  • A concrete pier extends into the water with a boat nearby and mountains in the distance.Waterfront Concrete Pier Rendering
  • A sleek, modern car interior with metallic accents.Modern Car Interior Metal
  • Modern house with concrete floor plan, featuring a minimalist design.Modern House Concrete Floor Plan
  • Modern beach house exterior with large glass windows and wooden elementsBeach House Exterior with Glass and Wood