FeelDesign LogoFeelDesign

Modern Minimalist Floor Plan

Sophisticated Floor Plan Collection
Sophisticated Floor Plan Collection

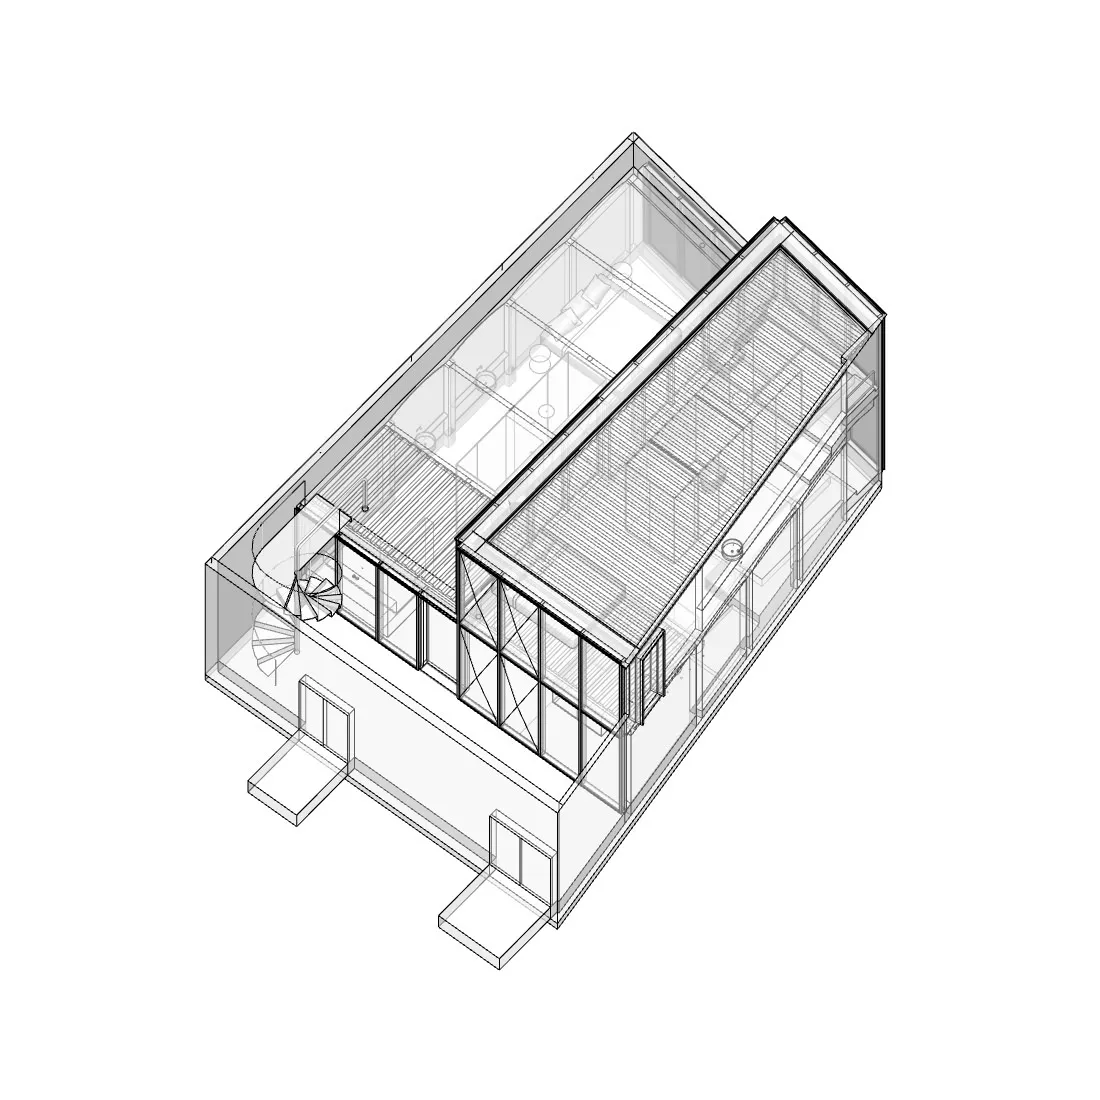
Modern minimalist architectural floor plan diagram with metal structural elements.

Modern Minimalist Floor Plan

minimalist · metal structural elements · building_floor_plan

Modern minimalist architectural design showcasing metallic structural elements for open and airy living spaces.

Tags

modernminimalistarchitecturefloor_planmetallic

Modern Minimalist Floor Plan

minimalist · metal structural elements · building_floor_plan

Modern minimalist architectural design showcasing metallic structural elements for open and airy living spaces.

Tags

modernminimalistarchitecturefloor_planmetallic

About this design

Modern minimalist architectural floor plan diagram with metal structural elements.

Style
minimalist
Materials
metal structural elements
Subject
building_floor_plan

Related minimalist designs

  • A minimalist office space featuring a glass wall and wooden desk and chair.Modern Office Glass Wall
  • A minimalist interior design featuring brick, wood, and concrete materials in a cafe/bar setting.Minimalist Cafe/Bar Interior
  • A minimalist installation featuring geometric shapes and a large rock.Minimalist Installation with Stone
  • A minimalist interior with a wooden door and a small round windowMinimalist Interior with Wood
  • A minimalist still life featuring a stone window with a酒瓶 visible through it, set against a black background.Minimalist Still Life with Stone Window
  • Modern minimalist dining room with dark wood furniture and dark glass elements.Dark Minimalist Dining Room
  • A minimalist restaurant interior with dark walls and wooden accents.Minimalist Restaurant Interior
  • Minimalist design featuring concrete, metal, and tile in an interior spaceMinimalist Interior Concrete Metal Tile

Modern Minimalist Floor Plan

Sophisticated Floor Plan Collection

Sophisticated Floor Plan Collection

Modern minimalist architectural floor plan diagram with metal structural elements.

Modern Minimalist Floor Plan

minimalist · metal structural elements · building_floor_plan

Modern minimalist architectural design showcasing metallic structural elements for open and airy living spaces.

Tags

modernminimalistarchitecturefloor_planmetallic

Modern Minimalist Floor Plan

minimalist · metal structural elements · building_floor_plan

Modern minimalist architectural design showcasing metallic structural elements for open and airy living spaces.

Tags

modernminimalistarchitecturefloor_planmetallic

About this design

Modern minimalist architectural floor plan diagram with metal structural elements.

Style
minimalist
Materials
metal structural elements
Subject
building_floor_plan

Related minimalist designs

  • A minimalist office space featuring a glass wall and wooden desk and chair.Modern Office Glass Wall
  • A minimalist interior design featuring brick, wood, and concrete materials in a cafe/bar setting.Minimalist Cafe/Bar Interior
  • A minimalist installation featuring geometric shapes and a large rock.Minimalist Installation with Stone
  • A minimalist interior with a wooden door and a small round windowMinimalist Interior with Wood
  • A minimalist still life featuring a stone window with a酒瓶 visible through it, set against a black background.Minimalist Still Life with Stone Window
  • Modern minimalist dining room with dark wood furniture and dark glass elements.Dark Minimalist Dining Room
  • A minimalist restaurant interior with dark walls and wooden accents.Minimalist Restaurant Interior
  • Minimalist design featuring concrete, metal, and tile in an interior spaceMinimalist Interior Concrete Metal Tile