FeelDesign LogoFeelDesign

Modern Minimalist Floor Plan White

Luxurious Exterior Project
Luxurious Exterior Project

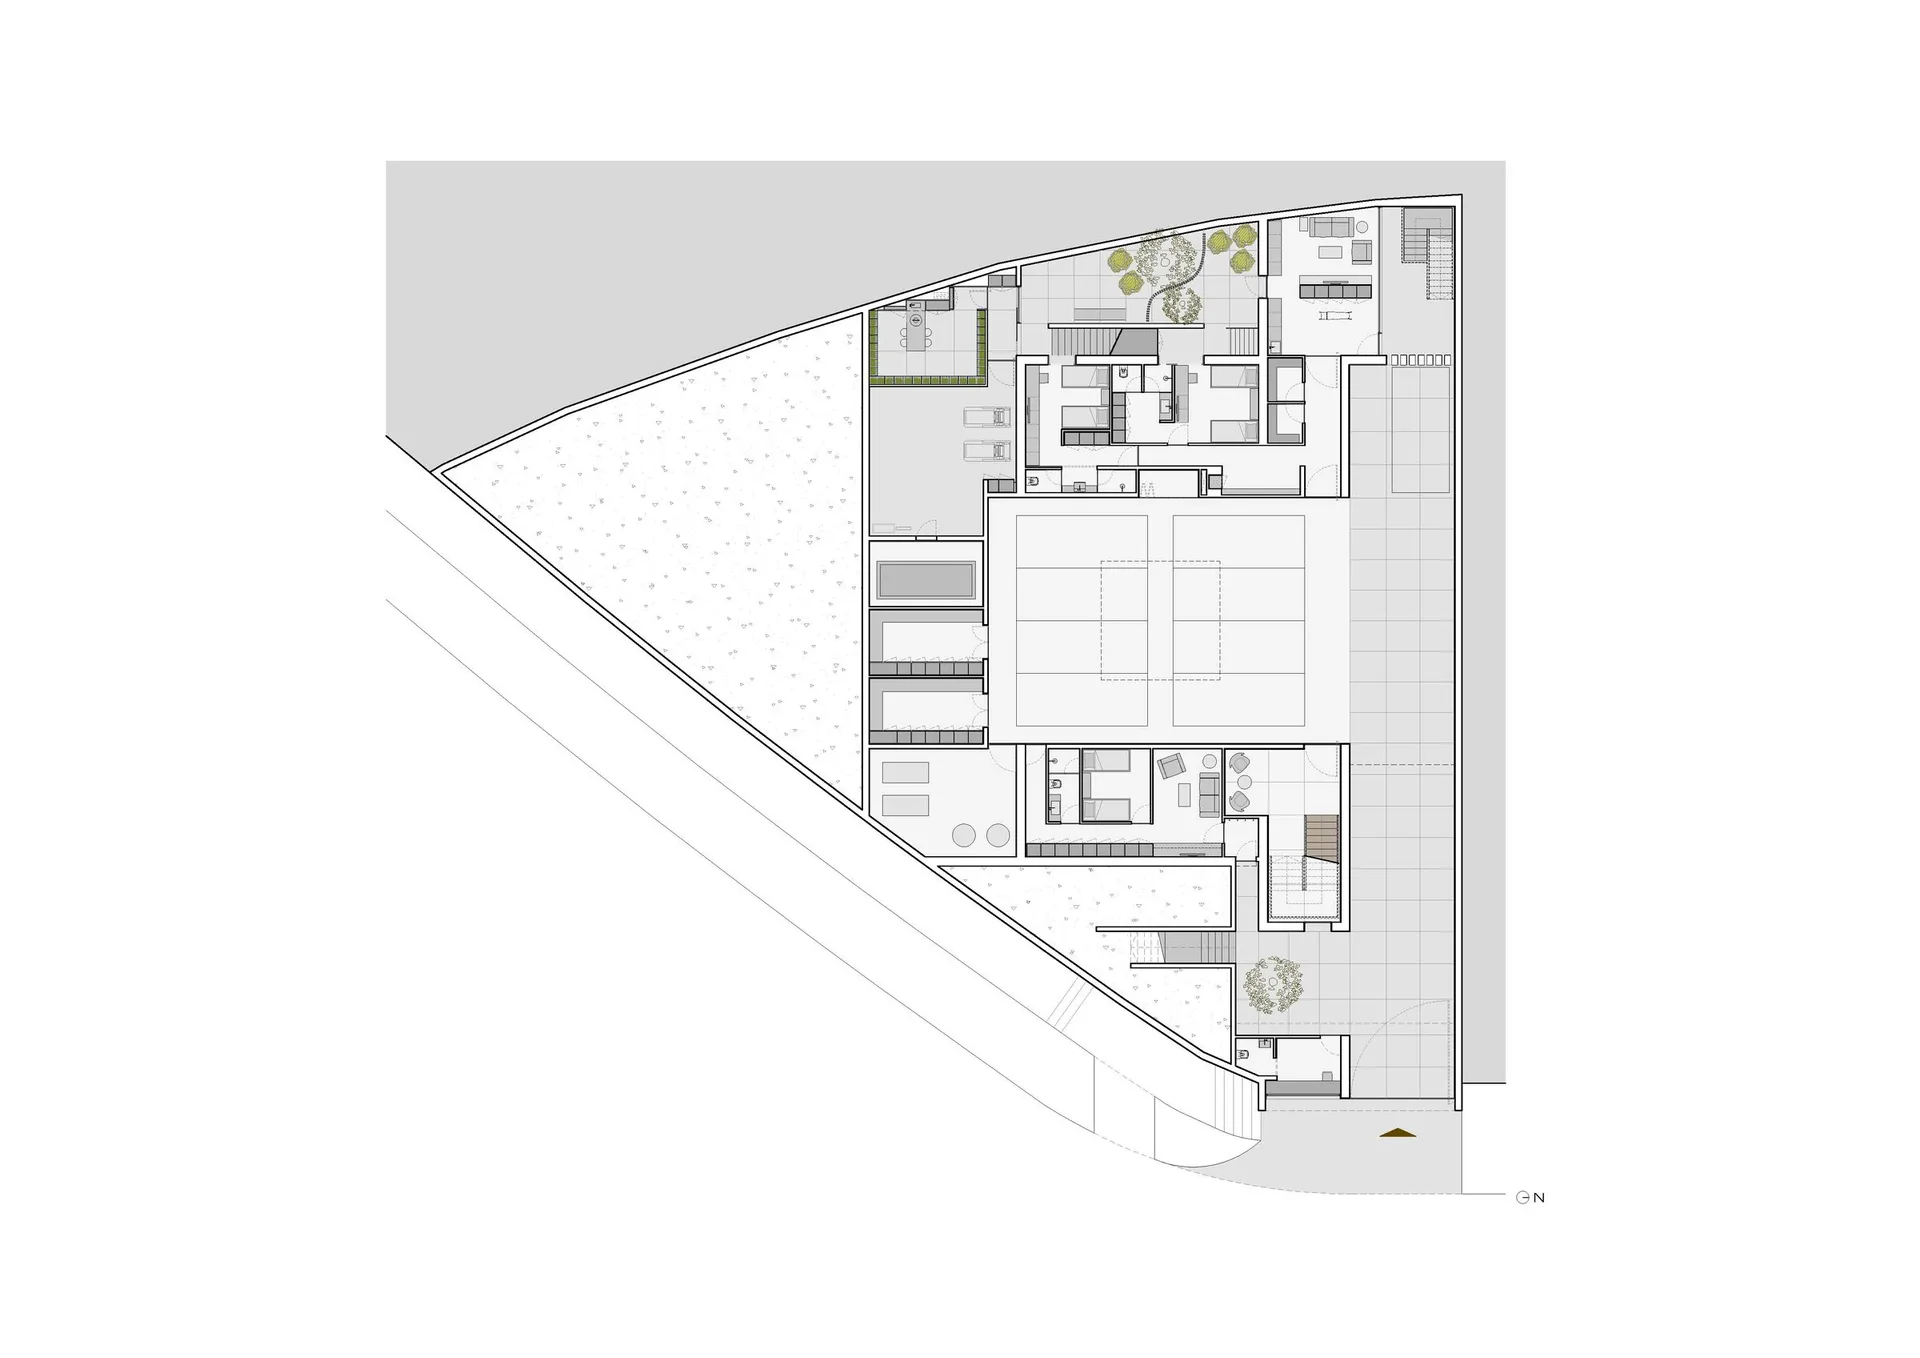
A minimalist architectural floor plan on a white background.

Modern Minimalist Floor Plan White

architecture · graphite paper · floor plan

Modern minimalist architectural floor plan showcasing clean lines and functional design.

Tags

modernminimalistarchitecturefloor-plandesign

Modern Minimalist Floor Plan White

architecture · graphite paper · floor plan

Modern minimalist architectural floor plan showcasing clean lines and functional design.

Tags

modernminimalistarchitecturefloor-plandesign

About this design

A minimalist architectural floor plan on a white background.

Style
architecture
Materials
graphite paper
Subject
floor plan

Related architecture designs

  • A glass storefront with warm interior lighting at night.Glass Retail Storefront
  • Modern house exterior with wooden cladding and glass windowsModern Exterior Wooden House
  • A detailed floor plan of a modern garden, showcasing its architectural features and layout.Modern Garden Floor Plan
  • Floor plan of a modern interior design featuring glass elementsModern Interior with Glass
  • A detailed 2D architectural drawing of a residential interior floor plan showcasing contemporary design elements.Modern Residential Interior Floor Plan
  • 3D rendering of an urban environment with modern buildings and trees.Urban Environment Rendering
  • Concrete architecture with indoor plants and black panels.Modern Architecture Concrete Interior
  • Modern architectural staircase featuring curved concrete design and white walls.Modern Staircase Concrete

Modern Minimalist Floor Plan White

Luxurious Exterior Project

Luxurious Exterior Project

A minimalist architectural floor plan on a white background.

Modern Minimalist Floor Plan White

architecture · graphite paper · floor plan

Modern minimalist architectural floor plan showcasing clean lines and functional design.

Tags

modernminimalistarchitecturefloor-plandesign

Modern Minimalist Floor Plan White

architecture · graphite paper · floor plan

Modern minimalist architectural floor plan showcasing clean lines and functional design.

Tags

modernminimalistarchitecturefloor-plandesign

About this design

A minimalist architectural floor plan on a white background.

Style
architecture
Materials
graphite paper
Subject
floor plan

Related architecture designs

  • A glass storefront with warm interior lighting at night.Glass Retail Storefront
  • Modern house exterior with wooden cladding and glass windowsModern Exterior Wooden House
  • A detailed floor plan of a modern garden, showcasing its architectural features and layout.Modern Garden Floor Plan
  • Floor plan of a modern interior design featuring glass elementsModern Interior with Glass
  • A detailed 2D architectural drawing of a residential interior floor plan showcasing contemporary design elements.Modern Residential Interior Floor Plan
  • 3D rendering of an urban environment with modern buildings and trees.Urban Environment Rendering
  • Concrete architecture with indoor plants and black panels.Modern Architecture Concrete Interior
  • Modern architectural staircase featuring curved concrete design and white walls.Modern Staircase Concrete