FeelDesign LogoFeelDesign

Modern Mixed-Use Space with Concrete and Glass

B

Beijing Longting Restaurant Ronghui Branch - Friendly Space Series
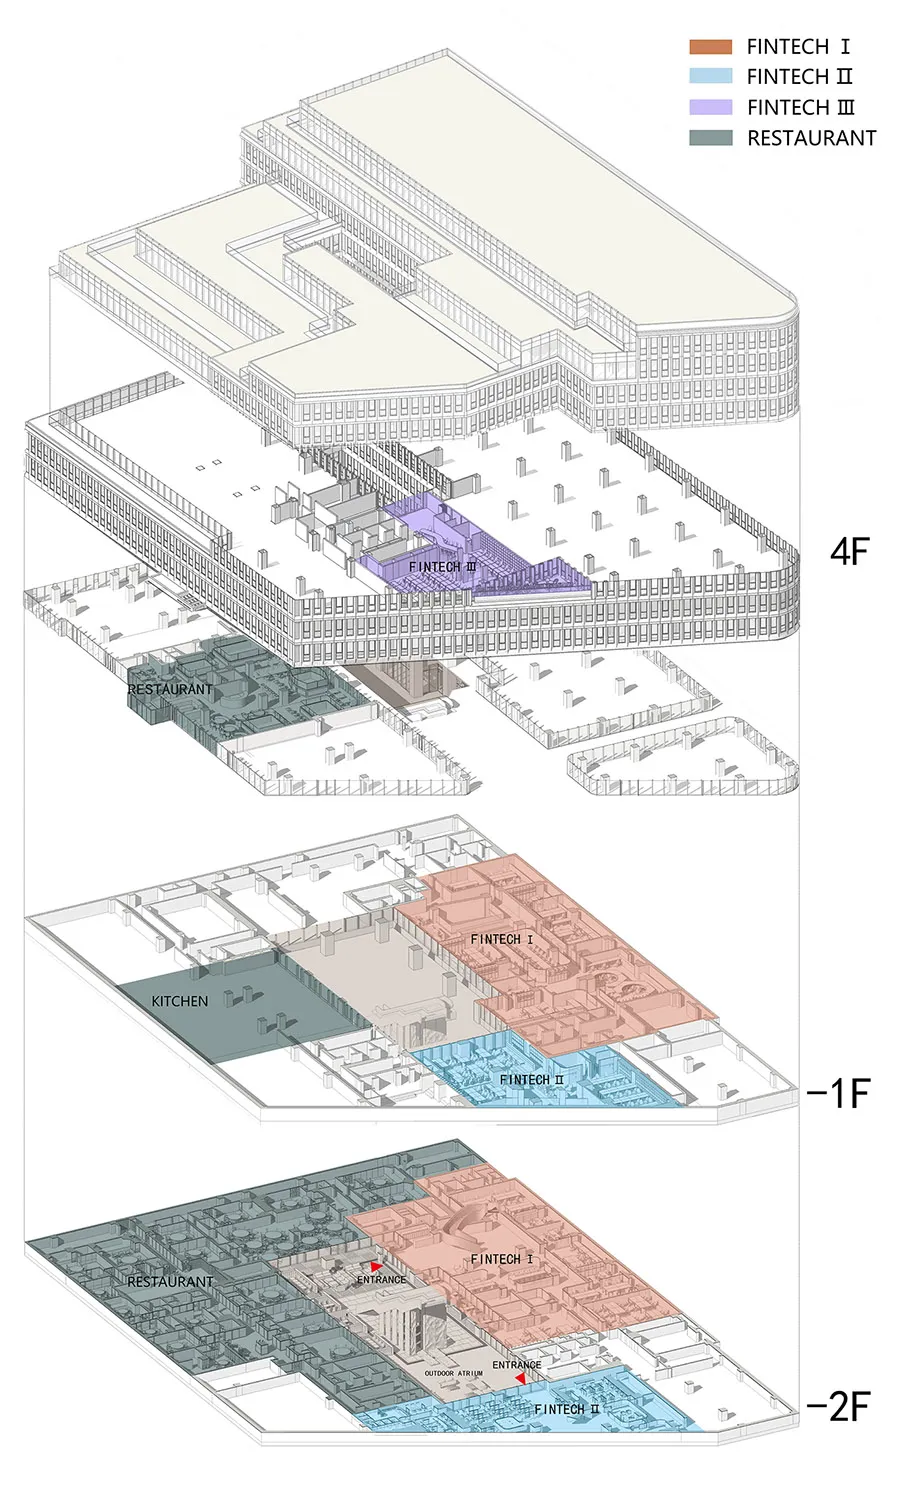
A modern building interior with multiple levels and spaces, featuring clean lines, concrete, and glass, with ample natural light

Modern Mixed-Use Space with Concrete and Glass

mixed use space · floor plan

Tags

modernmixed-useconcreteglassnatural-lightclean-lines

Modern Mixed-Use Space with Concrete and Glass

mixed use space · floor plan

Tags

modernmixed-useconcreteglassnatural-lightclean-lines

About this design

A modern building interior with multiple levels and spaces, featuring clean lines, concrete, and glass, with ample natural light

Style
mixed use space
Subject
floor plan

Related mixed use space designs

  • A modern interior space with a mix of residential and commercial areas, featuring clean lines, minimalist design, and well-thought-out lightingModern Mixed-Use Space with Clean Lines
  • A modern interior space with a mix of residential and commercial areas, featuring clean lines, minimalist design, and well-thought-out lightingModern Mixed-Use Space with Clean Lines
  • Sepia-toned drawing of a mixed-use space with wood and stone materials, labeled rooms, and a warm inviting atmosphereMixed-Use Residential Commercial Space with Wood and Stone
  • A modern shopping center and residential area with white walls, clean lines, and minimal decorationModern Mixed-Use Space with White Walls
  • A modern interior space with clean lines and minimalistic design, featuring a mix of residential and commercial areas with neutral tones and well-lit roomsModern Mixed-Use Space with Neutral Tones
  • 3D architectural rendering of a modern building with multiple rooms, levels, and natural light from windows, with clean lines and minimalistic design elementsModern Mixed-Use Space with Open Layout
  • A modern interior space with clean lines and minimalistic design, featuring a mix of residential and commercial areas with neutral tones and well-lit roomsModern Mixed-Use Space with Neutral Tones
  • 3D architectural rendering of a modern building with multiple rooms, levels, and natural light from windows, with clean lines and minimalistic design elementsModern Mixed-Use Space with Open Layout

Modern Mixed-Use Space with Concrete and Glass

B

Beijing Longting Restaurant Ronghui Branch - Friendly Space Series

A modern building interior with multiple levels and spaces, featuring clean lines, concrete, and glass, with ample natural light

Modern Mixed-Use Space with Concrete and Glass

mixed use space · floor plan

Tags

modernmixed-useconcreteglassnatural-lightclean-lines

Modern Mixed-Use Space with Concrete and Glass

mixed use space · floor plan

Tags

modernmixed-useconcreteglassnatural-lightclean-lines

About this design

A modern building interior with multiple levels and spaces, featuring clean lines, concrete, and glass, with ample natural light

Style
mixed use space
Subject
floor plan

Related mixed use space designs

  • A modern interior space with a mix of residential and commercial areas, featuring clean lines, minimalist design, and well-thought-out lightingModern Mixed-Use Space with Clean Lines
  • A modern interior space with a mix of residential and commercial areas, featuring clean lines, minimalist design, and well-thought-out lightingModern Mixed-Use Space with Clean Lines
  • Sepia-toned drawing of a mixed-use space with wood and stone materials, labeled rooms, and a warm inviting atmosphereMixed-Use Residential Commercial Space with Wood and Stone
  • A modern shopping center and residential area with white walls, clean lines, and minimal decorationModern Mixed-Use Space with White Walls
  • A modern interior space with clean lines and minimalistic design, featuring a mix of residential and commercial areas with neutral tones and well-lit roomsModern Mixed-Use Space with Neutral Tones
  • 3D architectural rendering of a modern building with multiple rooms, levels, and natural light from windows, with clean lines and minimalistic design elementsModern Mixed-Use Space with Open Layout
  • A modern interior space with clean lines and minimalistic design, featuring a mix of residential and commercial areas with neutral tones and well-lit roomsModern Mixed-Use Space with Neutral Tones
  • 3D architectural rendering of a modern building with multiple rooms, levels, and natural light from windows, with clean lines and minimalistic design elementsModern Mixed-Use Space with Open Layout