FeelDesign LogoFeelDesign

Modern Mixed-Use Space with Open Layout

W

Wuhan Danxingben Coffee Bar
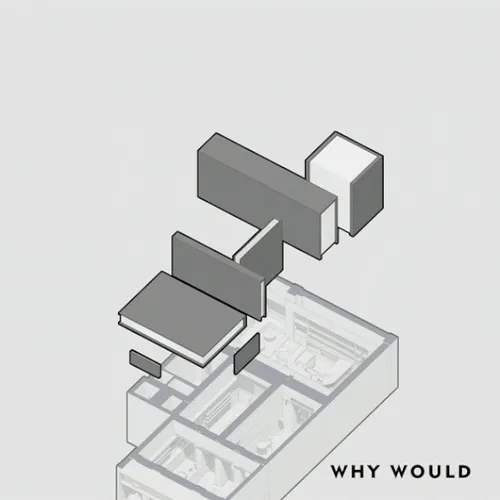
3D architectural rendering of a modern building with multiple rooms, levels, and natural light from windows, with clean lines and minimalistic design elements

Modern Mixed-Use Space with Open Layout

mixed use space · concrete · interior design

Tags

modernmixed-useopen-planversatilefunctionalcontemporary

Modern Mixed-Use Space with Open Layout

mixed use space · concrete · interior design

Tags

modernmixed-useopen-planversatilefunctionalcontemporary

About this design

3D architectural rendering of a modern building with multiple rooms, levels, and natural light from windows, with clean lines and minimalistic design elements

Style
mixed use space
Materials
concrete
Subject
interior design

Related mixed use space designs

  • A modern building interior with multiple levels and spaces, featuring clean lines, concrete, and glass, with ample natural lightModern Mixed-Use Space with Concrete and Glass
  • A modern interior space with a mix of residential and commercial areas, featuring clean lines, minimalist design, and well-thought-out lightingModern Mixed-Use Space with Clean Lines
  • A modern interior space with a mix of residential and commercial areas, featuring clean lines, minimalist design, and well-thought-out lightingModern Mixed-Use Space with Clean Lines
  • A modern shopping center and residential area with white walls, clean lines, and minimal decorationModern Mixed-Use Space with White Walls
  • 3D architectural rendering of a modern building with multiple rooms, levels, and natural light from windows, with clean lines and minimalistic design elementsModern Mixed-Use Space with Open Layout
  • Sepia-toned drawing of a mixed-use space with wood and stone materials, labeled rooms, and a warm inviting atmosphereMixed-Use Residential Commercial Space with Wood and Stone
  • A modern shopping center and residential area with white walls, clean lines, and minimal decorationModern Mixed-Use Space with White Walls
  • A modern building interior with multiple levels and spaces, featuring clean lines, concrete, and glass, with ample natural lightModern Mixed-Use Space with Concrete and Glass

Modern Mixed-Use Space with Open Layout

W

Wuhan Danxingben Coffee Bar

3D architectural rendering of a modern building with multiple rooms, levels, and natural light from windows, with clean lines and minimalistic design elements

Modern Mixed-Use Space with Open Layout

mixed use space · concrete · interior design

Tags

modernmixed-useopen-planversatilefunctionalcontemporary

Modern Mixed-Use Space with Open Layout

mixed use space · concrete · interior design

Tags

modernmixed-useopen-planversatilefunctionalcontemporary

About this design

3D architectural rendering of a modern building with multiple rooms, levels, and natural light from windows, with clean lines and minimalistic design elements

Style
mixed use space
Materials
concrete
Subject
interior design

Related mixed use space designs

  • A modern building interior with multiple levels and spaces, featuring clean lines, concrete, and glass, with ample natural lightModern Mixed-Use Space with Concrete and Glass
  • A modern interior space with a mix of residential and commercial areas, featuring clean lines, minimalist design, and well-thought-out lightingModern Mixed-Use Space with Clean Lines
  • A modern interior space with a mix of residential and commercial areas, featuring clean lines, minimalist design, and well-thought-out lightingModern Mixed-Use Space with Clean Lines
  • A modern shopping center and residential area with white walls, clean lines, and minimal decorationModern Mixed-Use Space with White Walls
  • 3D architectural rendering of a modern building with multiple rooms, levels, and natural light from windows, with clean lines and minimalistic design elementsModern Mixed-Use Space with Open Layout
  • Sepia-toned drawing of a mixed-use space with wood and stone materials, labeled rooms, and a warm inviting atmosphereMixed-Use Residential Commercial Space with Wood and Stone
  • A modern shopping center and residential area with white walls, clean lines, and minimal decorationModern Mixed-Use Space with White Walls
  • A modern building interior with multiple levels and spaces, featuring clean lines, concrete, and glass, with ample natural lightModern Mixed-Use Space with Concrete and Glass