FeelDesign LogoFeelDesign

Modern Multi-Level Home with Wood Walls and Carpeted Floors

Hangzhou Songxia Tea House
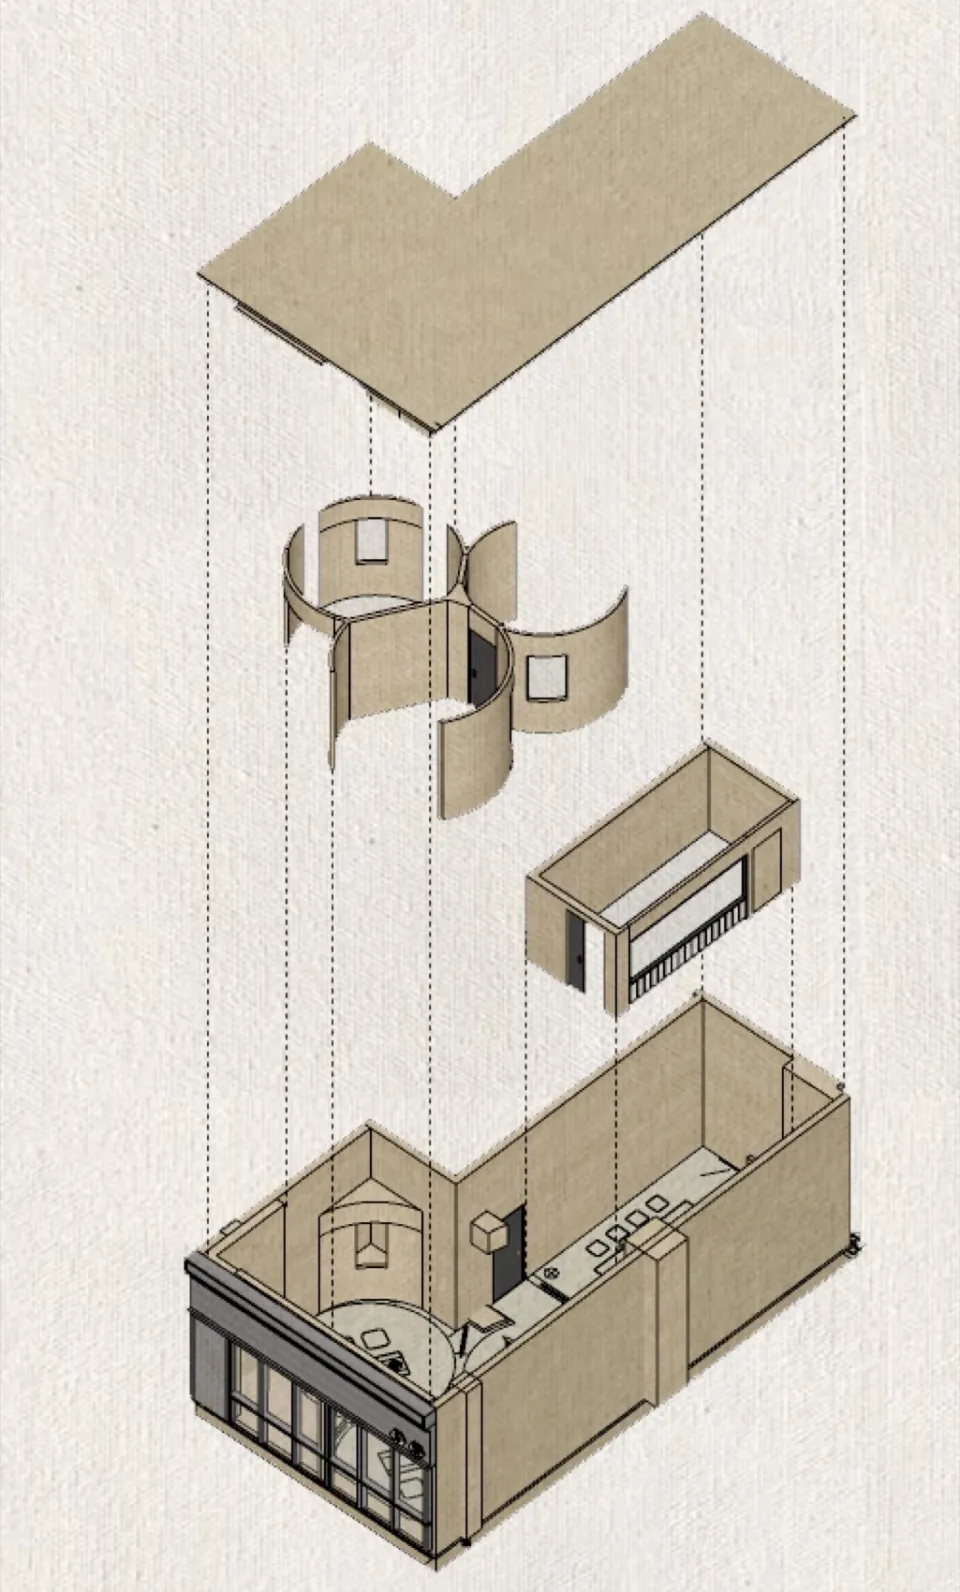
Hangzhou Songxia Tea House

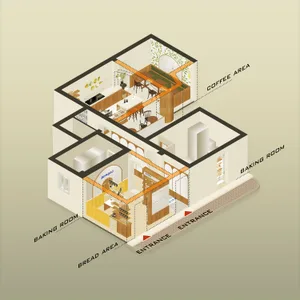
A modern home with a living area featuring a couch and chairs, dining tables, and a kitchen with a refrigerator, surrounded by wood walls and carpeted floors

Modern Multi-Level Home with Wood Walls and Carpeted Floors

home interior · wood · interior design

Tags

modernmulti-levelwoodcarpetcozyinvitingfunctional

Modern Multi-Level Home with Wood Walls and Carpeted Floors

home interior · wood · interior design

Tags

modernmulti-levelwoodcarpetcozyinvitingfunctional

About this design

A modern home with a living area featuring a couch and chairs, dining tables, and a kitchen with a refrigerator, surrounded by wood walls and carpeted floors

Style
home interior
Materials
wood
Subject
interior design

Related home interior designs

  • Warm and inviting interior space with a brown wall, potted plants, and a vase, featuring earthy tones and natural elementsEarthy Home Interior with Wooden Accents
  • A warm and inviting home interior with wooden floors and walls, featuring a living room, dining area, kitchen, and bedroom, with chairs and potted plants adding to the cozy atmosphereCozy Home with Wooden Accents
  • Modern home interior with open floor plan, clean lines, and minimalistic elements, featuring a living room, dining area, kitchen, and bedroom, with natural light from windowsModern Home with Open Floor Plan
  • Architectural rendering of a modern home interior with wooden floors and walls, featuring a kitchen, dining area, living room, and bedroom, with chairs and potted plantsWarm Modern Home with Wooden Accents
  • A 3d rendered interior of a modern home with a kitchen, living room, dining room, and bedroom, featuring chairs and a bright inviting atmosphereModern Home with Multi-Functional Spaces
  • Architectural rendering of a modern home with a kitchen, living room, and multiple bedrooms, showcasing a comfortable and functional living environmentModern Home Layout with Open Floor Plan
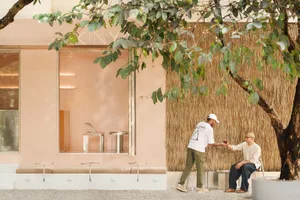
  • A daytime photo of a building with a wooden bench and natural light, featuring two people in the sceneCozy Home with Wooden Bench
  • A daytime photo of a building with a wooden bench and natural light, featuring two people in the sceneCozy Home with Wooden Bench

Modern Multi-Level Home with Wood Walls and Carpeted Floors

Hangzhou Songxia Tea House

Hangzhou Songxia Tea House

A modern home with a living area featuring a couch and chairs, dining tables, and a kitchen with a refrigerator, surrounded by wood walls and carpeted floors

Modern Multi-Level Home with Wood Walls and Carpeted Floors

home interior · wood · interior design

Tags

modernmulti-levelwoodcarpetcozyinvitingfunctional

Modern Multi-Level Home with Wood Walls and Carpeted Floors

home interior · wood · interior design

Tags

modernmulti-levelwoodcarpetcozyinvitingfunctional

About this design

A modern home with a living area featuring a couch and chairs, dining tables, and a kitchen with a refrigerator, surrounded by wood walls and carpeted floors

Style
home interior
Materials
wood
Subject
interior design

Related home interior designs

  • Warm and inviting interior space with a brown wall, potted plants, and a vase, featuring earthy tones and natural elementsEarthy Home Interior with Wooden Accents
  • A warm and inviting home interior with wooden floors and walls, featuring a living room, dining area, kitchen, and bedroom, with chairs and potted plants adding to the cozy atmosphereCozy Home with Wooden Accents
  • Modern home interior with open floor plan, clean lines, and minimalistic elements, featuring a living room, dining area, kitchen, and bedroom, with natural light from windowsModern Home with Open Floor Plan
  • Architectural rendering of a modern home interior with wooden floors and walls, featuring a kitchen, dining area, living room, and bedroom, with chairs and potted plantsWarm Modern Home with Wooden Accents
  • A 3d rendered interior of a modern home with a kitchen, living room, dining room, and bedroom, featuring chairs and a bright inviting atmosphereModern Home with Multi-Functional Spaces
  • Architectural rendering of a modern home with a kitchen, living room, and multiple bedrooms, showcasing a comfortable and functional living environmentModern Home Layout with Open Floor Plan
  • A daytime photo of a building with a wooden bench and natural light, featuring two people in the sceneCozy Home with Wooden Bench
  • A daytime photo of a building with a wooden bench and natural light, featuring two people in the sceneCozy Home with Wooden Bench