FeelDesign LogoFeelDesign

Modern Multi-Story Building Interior Layout

Beijing Wan Tao Guo Japanese Hotpot
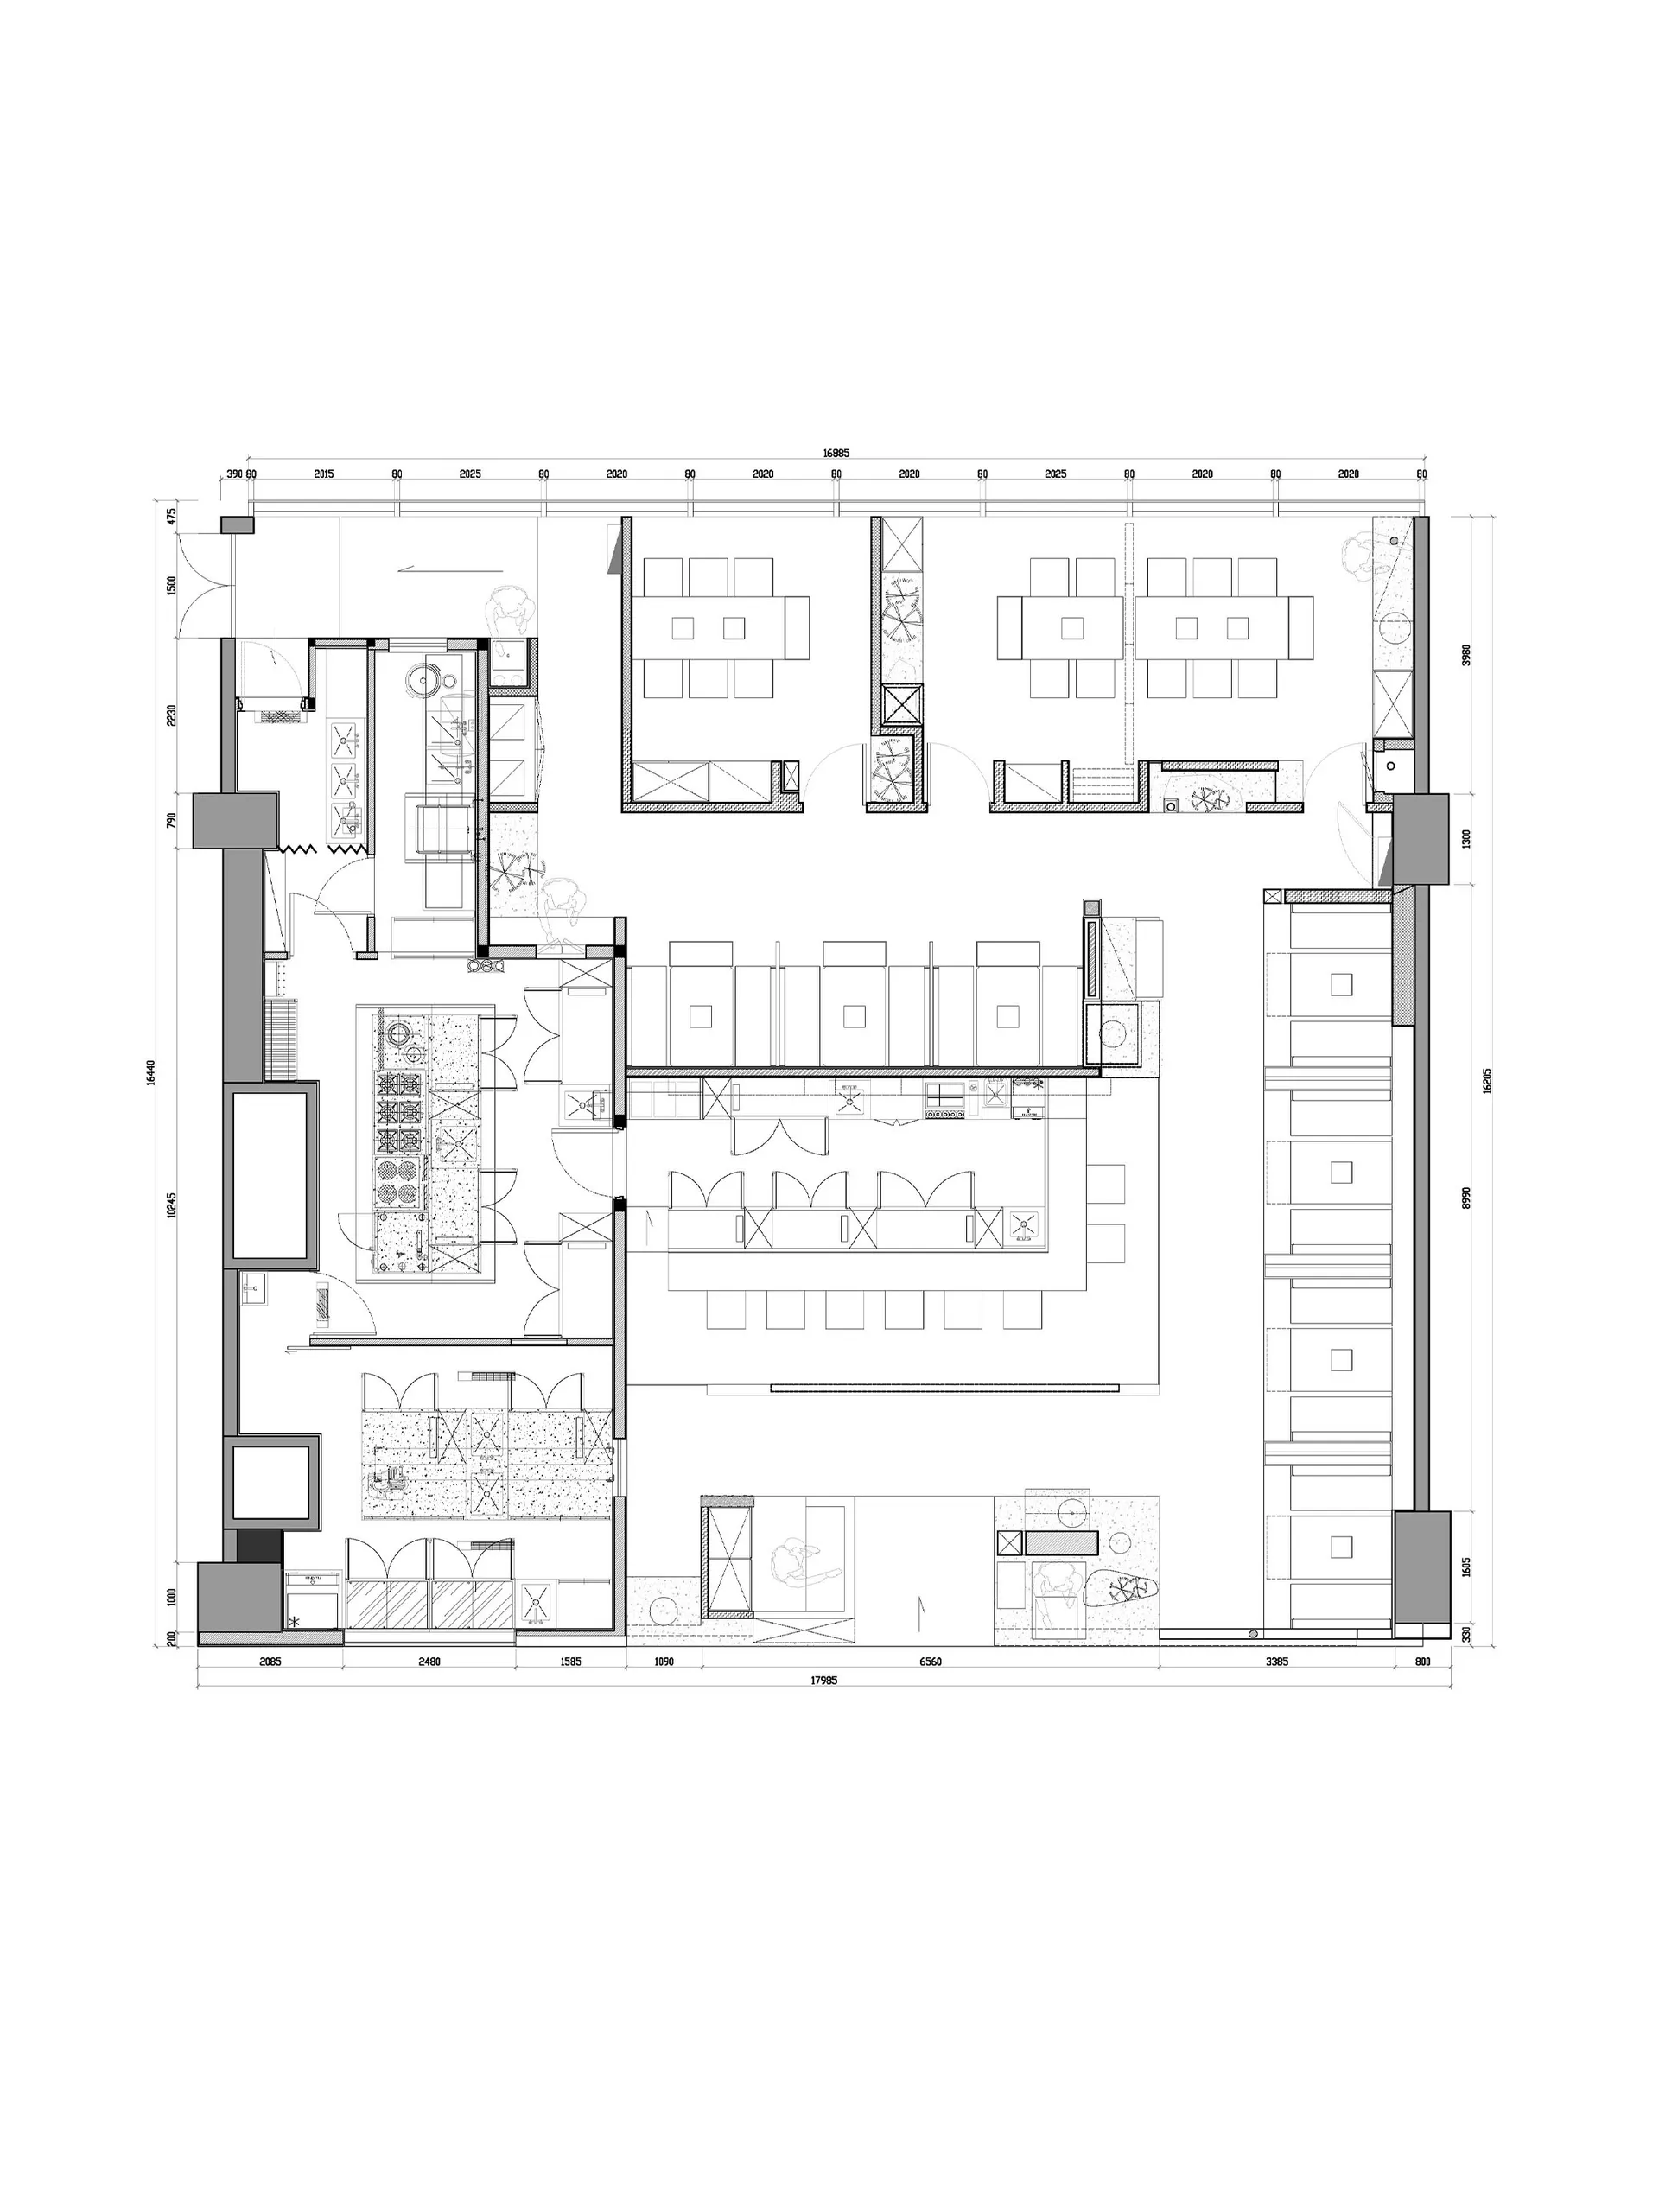
Beijing Wan Tao Guo Japanese Hotpot

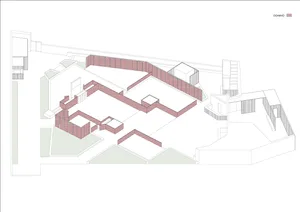
Architectural rendering of a modern building's interior with multiple rooms, neutral tones, and a focus on openness and efficient space use

Modern Multi-Story Building Interior Layout

building interior · wood · architecture

Modern Multi-Story Building Interior Layout

Tags

modernmulti-storyinterior-designfunctionalopen-planneutralsophisticated

Modern Multi-Story Building Interior Layout

building interior · wood · architecture

Modern Multi-Story Building Interior Layout

Tags

modernmulti-storyinterior-designfunctionalopen-planneutralsophisticated

About this design

Architectural rendering of a modern building's interior with multiple rooms, neutral tones, and a focus on openness and efficient space use

Style
building interior
Materials
wood
Subject
architecture

Related building interior designs

  • A modern building interior with various rooms and spaces, featuring a mix of wood, glass, and concrete materials, and several people occupying the spaceModern Open-Plan Building with Mixed Materials
  • A modern building interior with white walls, multiple rooms, and hallways, well-lit by natural sunlight through windowsModern Open Plan Building with White Walls
  • Architectural rendering of a building interior with multiple seating areas, natural light, and comfortable atmosphereMulti-Level Building Interior with Seating Areas
  • A detailed restaurant interior floor plan showing various dining areas, service stations, and kitchen layout.Restaurant Interior Design

Modern Multi-Story Building Interior Layout

Beijing Wan Tao Guo Japanese Hotpot

Beijing Wan Tao Guo Japanese Hotpot

Architectural rendering of a modern building's interior with multiple rooms, neutral tones, and a focus on openness and efficient space use

Modern Multi-Story Building Interior Layout

building interior · wood · architecture

Modern Multi-Story Building Interior Layout

Tags

modernmulti-storyinterior-designfunctionalopen-planneutralsophisticated

Modern Multi-Story Building Interior Layout

building interior · wood · architecture

Modern Multi-Story Building Interior Layout

Tags

modernmulti-storyinterior-designfunctionalopen-planneutralsophisticated

About this design

Architectural rendering of a modern building's interior with multiple rooms, neutral tones, and a focus on openness and efficient space use

Style
building interior
Materials
wood
Subject
architecture

Related building interior designs

  • A modern building interior with various rooms and spaces, featuring a mix of wood, glass, and concrete materials, and several people occupying the spaceModern Open-Plan Building with Mixed Materials
  • A modern building interior with white walls, multiple rooms, and hallways, well-lit by natural sunlight through windowsModern Open Plan Building with White Walls
  • Architectural rendering of a building interior with multiple seating areas, natural light, and comfortable atmosphereMulti-Level Building Interior with Seating Areas
  • A detailed restaurant interior floor plan showing various dining areas, service stations, and kitchen layout.Restaurant Interior Design
A large open interior space with red brick walls, multiple doors, and a functional yet inviting atmosphere
Rustic Building Interior with Red Brick Walls
  • A simple interior space with a concrete wall, two windows, and a doorway, suggesting a functional designSimple Building Interior with Concrete Wall
  • A modern building interior with a wooden staircase, two people, and a sense of movement and activityStaircase in Modern Building with Wooden Staircase
  • A traditional building interior with red brick walls, a staircase leading to another level, and a warm and rustic atmosphereTraditional Building Interior with Brick Walls
  • A large open interior space with red brick walls, multiple doors, and a functional yet inviting atmosphere
    Rustic Building Interior with Red Brick Walls
  • A simple interior space with a concrete wall, two windows, and a doorway, suggesting a functional designSimple Building Interior with Concrete Wall
  • A modern building interior with a wooden staircase, two people, and a sense of movement and activityStaircase in Modern Building with Wooden Staircase
  • A traditional building interior with red brick walls, a staircase leading to another level, and a warm and rustic atmosphereTraditional Building Interior with Brick Walls