FeelDesign LogoFeelDesign

Multi-Level Building Interior with Seating Areas

Shenzhen KUDDO Headquarters Concept Center
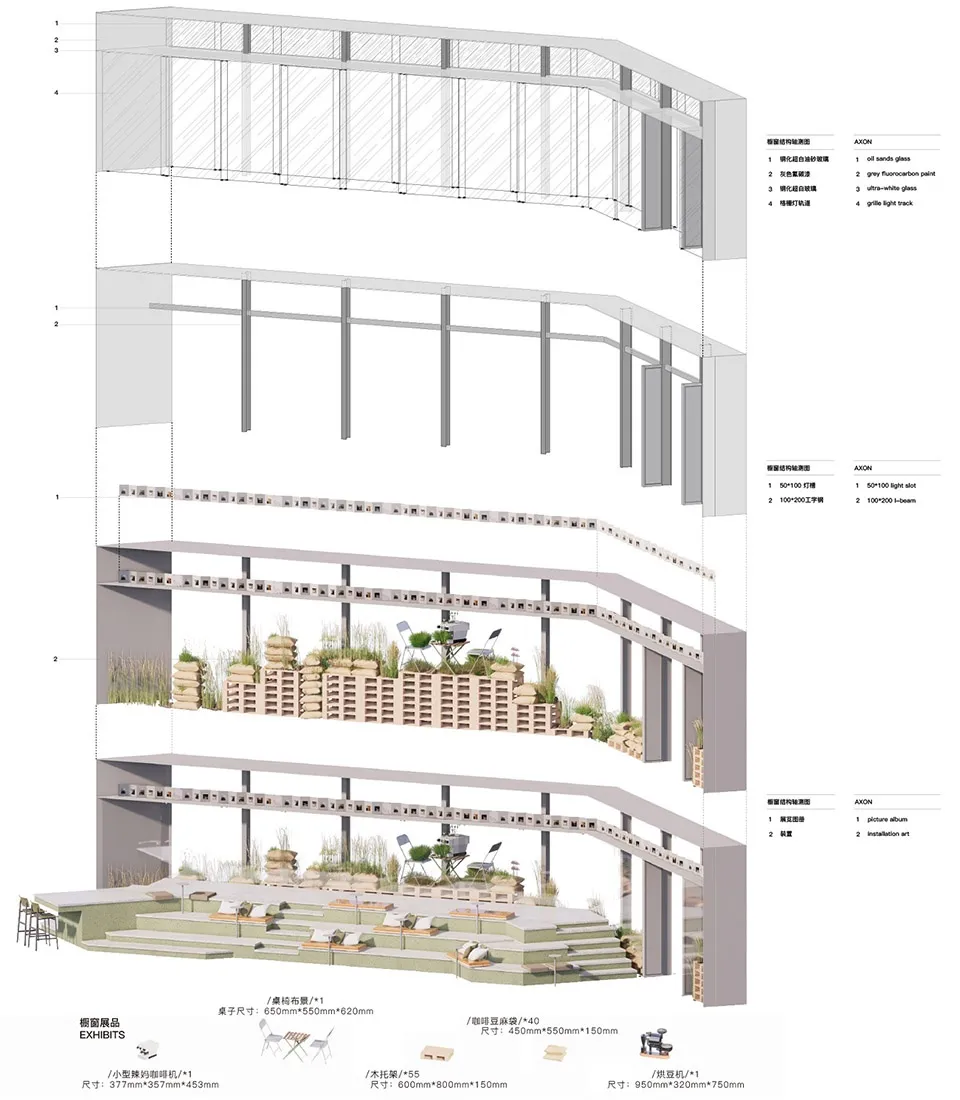
Shenzhen KUDDO Headquarters Concept Center

Architectural rendering of a building interior with multiple seating areas, natural light, and comfortable atmosphere

Multi-Level Building Interior with Seating Areas

building interior · wood · interior design

Multi-Level Building Interior with Seating Areas

Tags

multi-levelseating-areasnatural-lightcomfortableinvitingarchitectural-rendering

Multi-Level Building Interior with Seating Areas

building interior · wood · interior design

Multi-Level Building Interior with Seating Areas

Tags

multi-levelseating-areasnatural-lightcomfortableinvitingarchitectural-rendering

About this design

Architectural rendering of a building interior with multiple seating areas, natural light, and comfortable atmosphere

Style
building interior
Materials
wood
Subject
interior design

Related building interior designs

  • A detailed restaurant interior floor plan showing various dining areas, service stations, and kitchen layout.Restaurant Interior Design
  • A large open interior space with red brick walls, multiple doors, and a functional yet inviting atmosphereRustic Building Interior with Red Brick Walls
  • A simple interior space with a concrete wall, two windows, and a doorway, suggesting a functional designSimple Building Interior with Concrete Wall
  • A modern building interior with a wooden staircase, two people, and a sense of movement and activityStaircase in Modern Building with Wooden Staircase
  • A traditional building interior with red brick walls, a staircase leading to another level, and a warm and rustic atmosphere

Multi-Level Building Interior with Seating Areas

Shenzhen KUDDO Headquarters Concept Center

Shenzhen KUDDO Headquarters Concept Center

Architectural rendering of a building interior with multiple seating areas, natural light, and comfortable atmosphere

Multi-Level Building Interior with Seating Areas

building interior · wood · interior design

Multi-Level Building Interior with Seating Areas

Tags

multi-levelseating-areasnatural-lightcomfortableinvitingarchitectural-rendering

Multi-Level Building Interior with Seating Areas

building interior · wood · interior design

Multi-Level Building Interior with Seating Areas

Tags

multi-levelseating-areasnatural-lightcomfortableinvitingarchitectural-rendering

About this design

Architectural rendering of a building interior with multiple seating areas, natural light, and comfortable atmosphere

Style
building interior
Materials
wood
Subject
interior design

Related building interior designs

  • A detailed restaurant interior floor plan showing various dining areas, service stations, and kitchen layout.Restaurant Interior Design
  • A large open interior space with red brick walls, multiple doors, and a functional yet inviting atmosphereRustic Building Interior with Red Brick Walls
  • A simple interior space with a concrete wall, two windows, and a doorway, suggesting a functional designSimple Building Interior with Concrete Wall
  • A modern building interior with a wooden staircase, two people, and a sense of movement and activityStaircase in Modern Building with Wooden Staircase
  • A traditional building interior with red brick walls, a staircase leading to another level, and a warm and rustic atmosphere
Traditional Building Interior with Brick Walls
  • A dimly lit interior of a large building with a brown color scheme, featuring a woman walking down a hallwayBrown Hued Building Interior with Hallway
  • Black and white architectural rendering of a building's interior with a mix of open areas and smaller rooms, featuring red squares for doors, windows, or architectural elementsClassic Building Layout with Red Accents
  • A calm and inviting interior hallway with a doorway, two chairs, and a potted plant, connecting different areas within the buildingCozy Building Interior with Greenery
  • Traditional Building Interior with Brick Walls
  • A dimly lit interior of a large building with a brown color scheme, featuring a woman walking down a hallwayBrown Hued Building Interior with Hallway
  • Black and white architectural rendering of a building's interior with a mix of open areas and smaller rooms, featuring red squares for doors, windows, or architectural elementsClassic Building Layout with Red Accents
  • A calm and inviting interior hallway with a doorway, two chairs, and a potted plant, connecting different areas within the buildingCozy Building Interior with Greenery