FeelDesign LogoFeelDesign

Modern Museum Floor Plan

Elegant Retail Space
Elegant Retail Space

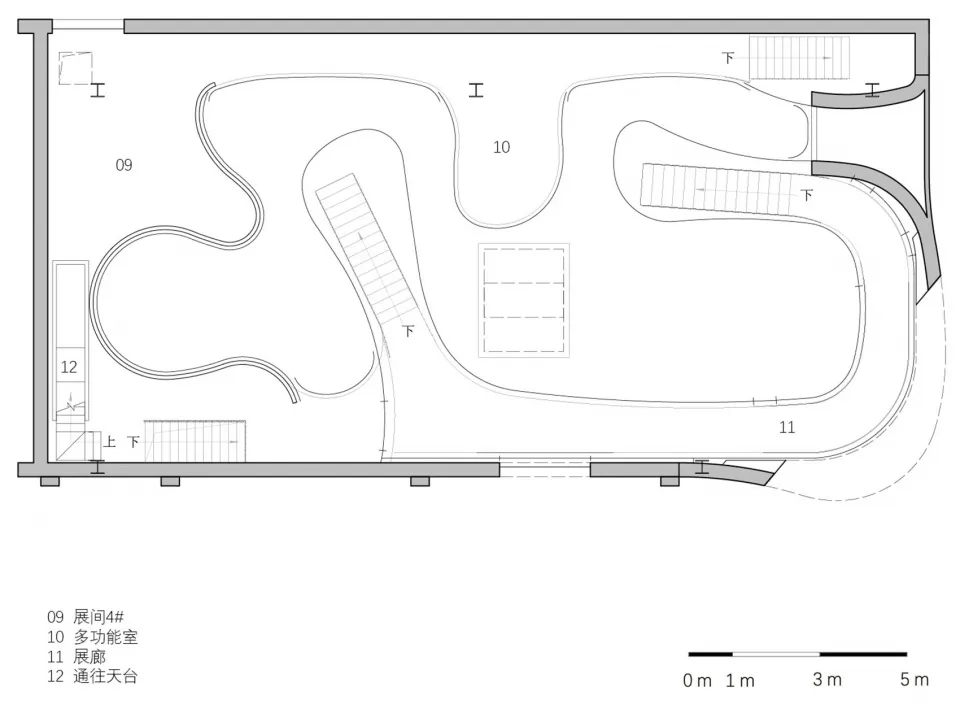
2D technical drawing of a museum interior space, featuring modern architectural design elements.

Modern Museum Floor Plan

architecture · line work · floor plan

Modern museum features a sleek architectural design, with open spaces and a clear layout for visitors.

Tags

modern architecturemuseum designopen spacestechnical drawinginterior space design

Modern Museum Floor Plan

architecture · line work · floor plan

Modern museum features a sleek architectural design, with open spaces and a clear layout for visitors.

Tags

modern architecturemuseum designopen spacestechnical drawinginterior space design

About this design

2D technical drawing of a museum interior space, featuring modern architectural design elements.

Style
architecture
Materials
line work
Subject
floor plan

Related architecture designs

  • Modern building facade with wooden walls, concrete floors, and glass windows.Modern Wood Concrete Building Facade Interior
  • Modern concrete staircase with a built-in planter box containing green plants and foliage.Modern Staircase Concrete Planter Box
  • Traditional street scene with historical buildings constructed from stone, wood, and concreteStreet Scene Architecture: Old Town Stone and Wood
  • A detailed map of a historical street with landmarks and rivers.Historical Street Map with Landmarks
  • Modern interior design featuring a wooden staircase with built-in storage.Modern Wooden Staircase Interior
  • A modern interior design featuring a contemporary living area with sleek, clean lines and a minimalist aesthetic.Modern Interior Design
  • Floating wooden staircase in a modern kitchenModern Floating Staircase Wood Kitchen
  • A minimalist white interior space with a window and seating area.Minimalist White Interior

Modern Museum Floor Plan

Elegant Retail Space

Elegant Retail Space

2D technical drawing of a museum interior space, featuring modern architectural design elements.

Modern Museum Floor Plan

architecture · line work · floor plan

Modern museum features a sleek architectural design, with open spaces and a clear layout for visitors.

Tags

modern architecturemuseum designopen spacestechnical drawinginterior space design

Modern Museum Floor Plan

architecture · line work · floor plan

Modern museum features a sleek architectural design, with open spaces and a clear layout for visitors.

Tags

modern architecturemuseum designopen spacestechnical drawinginterior space design

About this design

2D technical drawing of a museum interior space, featuring modern architectural design elements.

Style
architecture
Materials
line work
Subject
floor plan

Related architecture designs

  • Modern building facade with wooden walls, concrete floors, and glass windows.Modern Wood Concrete Building Facade Interior
  • Modern concrete staircase with a built-in planter box containing green plants and foliage.Modern Staircase Concrete Planter Box
  • Traditional street scene with historical buildings constructed from stone, wood, and concreteStreet Scene Architecture: Old Town Stone and Wood
  • A detailed map of a historical street with landmarks and rivers.Historical Street Map with Landmarks
  • Modern interior design featuring a wooden staircase with built-in storage.Modern Wooden Staircase Interior
  • A modern interior design featuring a contemporary living area with sleek, clean lines and a minimalist aesthetic.Modern Interior Design
  • Floating wooden staircase in a modern kitchenModern Floating Staircase Wood Kitchen
  • A minimalist white interior space with a window and seating area.Minimalist White Interior