FeelDesign LogoFeelDesign

Modern Office Blueprint

Minimalist Floor Plan Design
Minimalist Floor Plan Design

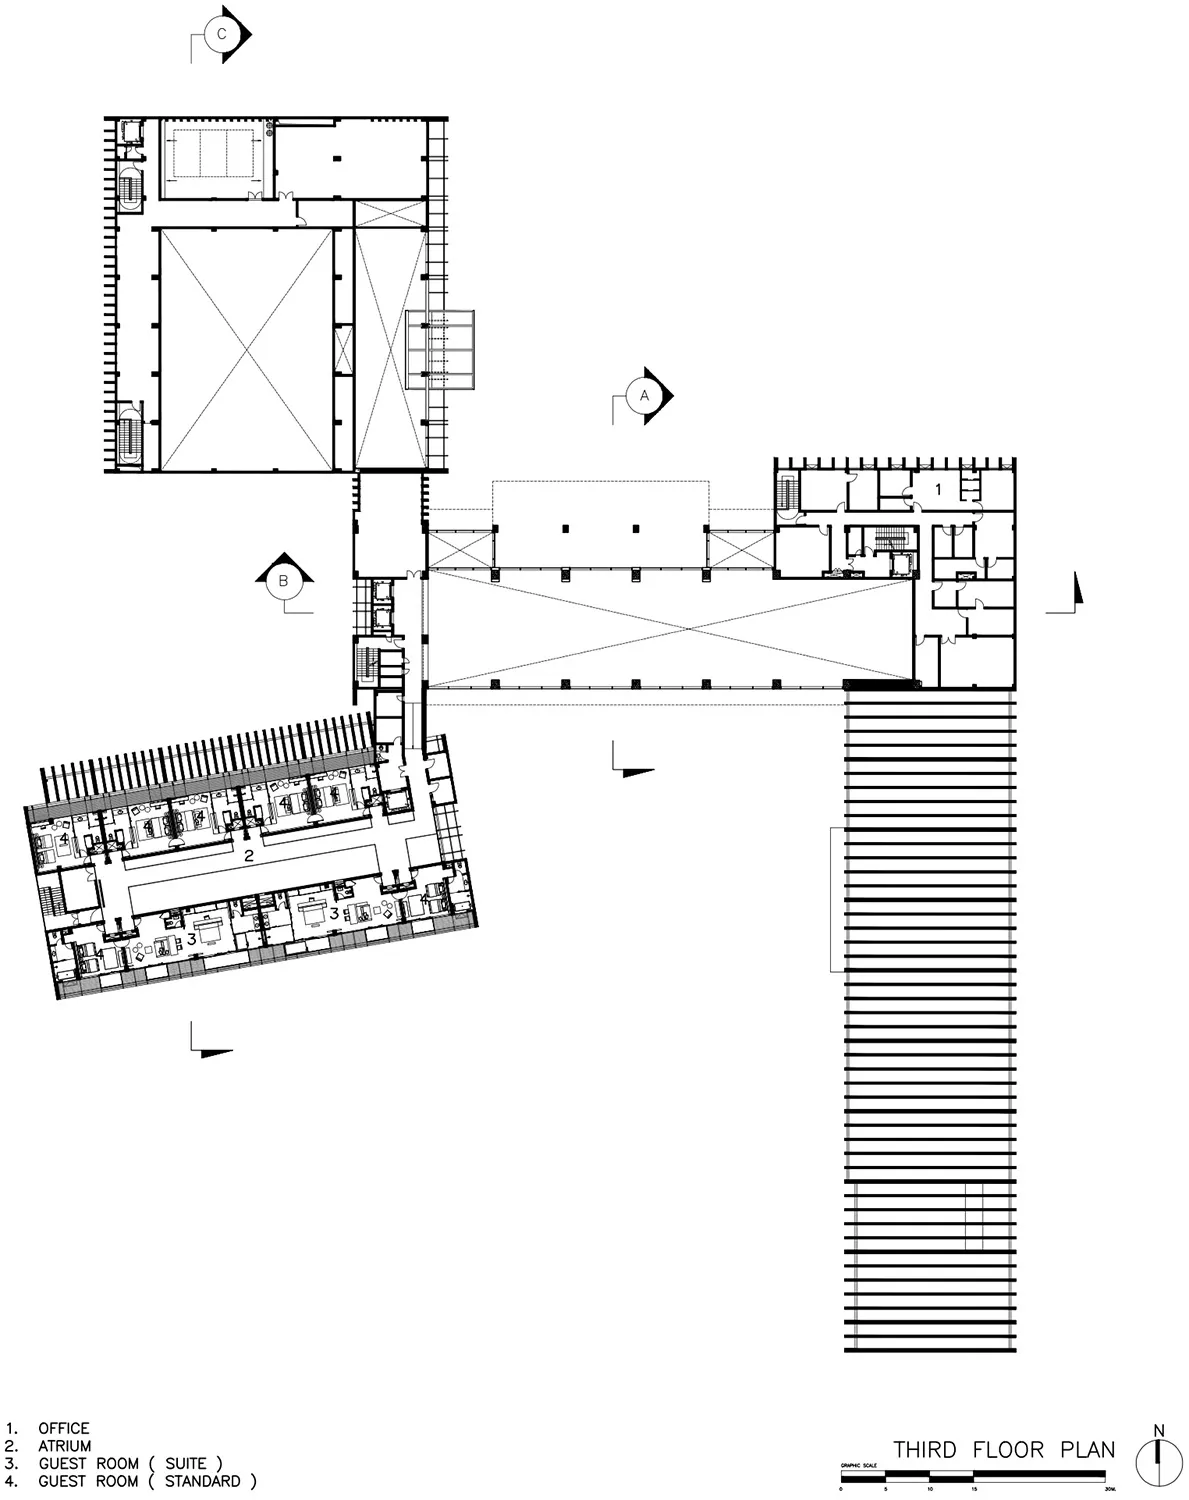
A detailed blueprint of an office space, including offices, rooms, and layout.

Modern Office Blueprint

architecture · blueprint · office interior

Modern office space features contemporary design features for efficient work environment

Tags

architecturecontemporarylayoutofficesheet

Modern Office Blueprint

architecture · blueprint · office interior

Modern office space features contemporary design features for efficient work environment

Tags

architecturecontemporarylayoutofficesheet

About this design

A detailed blueprint of an office space, including offices, rooms, and layout.

Style
architecture
Materials
blueprint
Subject
office interior

Related architecture designs

  • Modern office building with brick exteriorModern Office Brick Building
  • Modern office interior with brick tiles on walls and floor, cactus plants, and overhead lighting.Modern Office with Brick Tiles
  • Floor plan of a modern office building showing exterior walls constructed of glass, steel, and concrete.Modern Office Building Exterior
  • A technical 2D architectural drawing depicting a compact layout of an office building with various rooms and spaces.Modern Office Building Compact Layout
  • A modern office building with concrete and glass materials.Modern Office Building Concrete and Glass
  • Modern office building exterior with palm trees and high-rise towers in the background.Modern Office Building Exterior
  • Nighttime exterior view of a modern office building with glass facade and concrete plaza.Modern Office Building Exterior
  • An exterior view of a modern office building featuring glass windows and wooden exterior siding.Modern Office Building Exterior