FeelDesign LogoFeelDesign

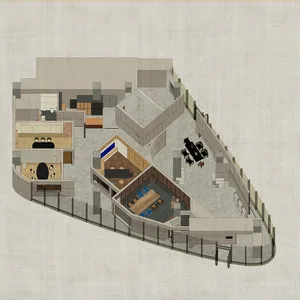
Modern Office Building Interior

Stunning Floor Plan Space
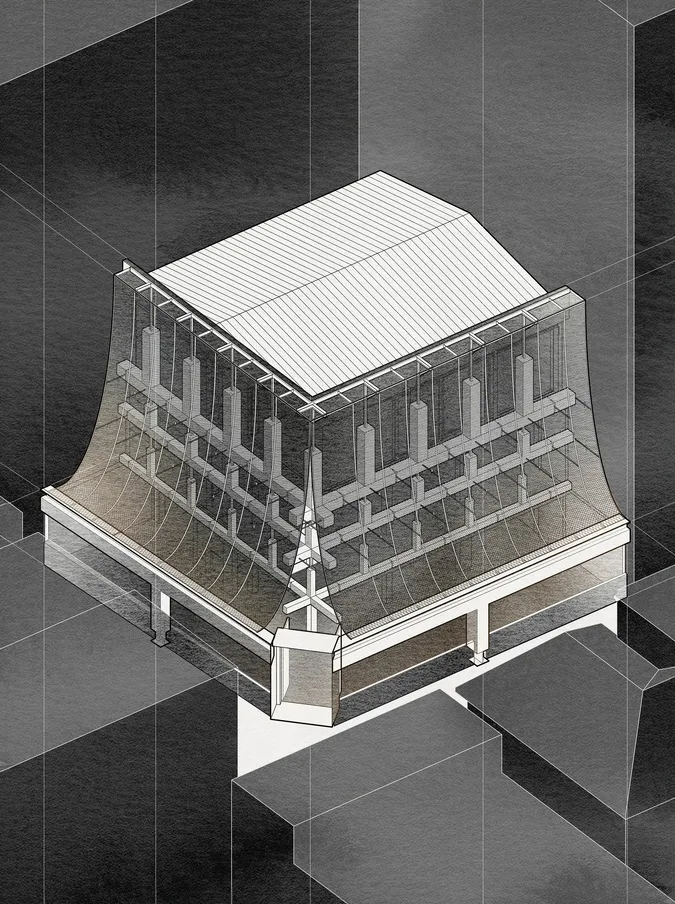
Stunning Floor Plan Space

A modern office building interior featuring glass walls and steel beams.

Modern Office Building Interior

architecture · steel and glass · modern office building interior

A modern office building interior showcasing glass walls and steel beams designed for a spacious, open-plan workspace.

Tags

modernofficebuildinginteriorglass-walls

Modern Office Building Interior

architecture · steel and glass · modern office building interior

A modern office building interior showcasing glass walls and steel beams designed for a spacious, open-plan workspace.

Tags

modernofficebuildinginteriorglass-walls

About this design

A modern office building interior featuring glass walls and steel beams.

Style
architecture
Materials
steel and glass
Subject
modern office building interior

Related architecture designs

  • A spacious and modern airport terminal with a high, curved wooden ceiling adorned with circular lighting fixtures and expansiModern Airport Terminal Roof Ceiling
  • A modern interior featuring a brick-tile countertop with a minimalist design.Modern Interior with Brick-Tile Counter
  • A modern commercial interior design with a neutral color palette and an open layout featuring a bar, cafe lounge, and booksheModern Commercial Interior Floor Plan
  • A detailed architectural floor plan of a tower structure with various rooms and spaces labeled.Tower Floor Plan
  • Curved concrete wall in a public outdoor space with people and trees in the background.Modern Public Space Concrete
  • Modern public space with concrete and glass elements.Modern Public Space Concrete Glass
  • Aerial view of a park with a pavilion, greenery, and water features and structures.Park Pavilion Amidst Greenery with Water Features
  • Floor plan of a modern architectural designArchitecture Floor Plan

Modern Office Building Interior

Stunning Floor Plan Space

Stunning Floor Plan Space

A modern office building interior featuring glass walls and steel beams.

Modern Office Building Interior

architecture · steel and glass · modern office building interior

A modern office building interior showcasing glass walls and steel beams designed for a spacious, open-plan workspace.

Tags

modernofficebuildinginteriorglass-walls

Modern Office Building Interior

architecture · steel and glass · modern office building interior

A modern office building interior showcasing glass walls and steel beams designed for a spacious, open-plan workspace.

Tags

modernofficebuildinginteriorglass-walls

About this design

A modern office building interior featuring glass walls and steel beams.

Style
architecture
Materials
steel and glass
Subject
modern office building interior

Related architecture designs

  • A spacious and modern airport terminal with a high, curved wooden ceiling adorned with circular lighting fixtures and expansiModern Airport Terminal Roof Ceiling
  • A modern interior featuring a brick-tile countertop with a minimalist design.Modern Interior with Brick-Tile Counter
  • A modern commercial interior design with a neutral color palette and an open layout featuring a bar, cafe lounge, and booksheModern Commercial Interior Floor Plan
  • A detailed architectural floor plan of a tower structure with various rooms and spaces labeled.Tower Floor Plan
  • Curved concrete wall in a public outdoor space with people and trees in the background.Modern Public Space Concrete
  • Modern public space with concrete and glass elements.Modern Public Space Concrete Glass
  • Aerial view of a park with a pavilion, greenery, and water features and structures.Park Pavilion Amidst Greenery with Water Features
  • Floor plan of a modern architectural designArchitecture Floor Plan