FeelDesign LogoFeelDesign

Modern Office Concrete Space

Luxurious Floor Plan Space
Luxurious Floor Plan Space

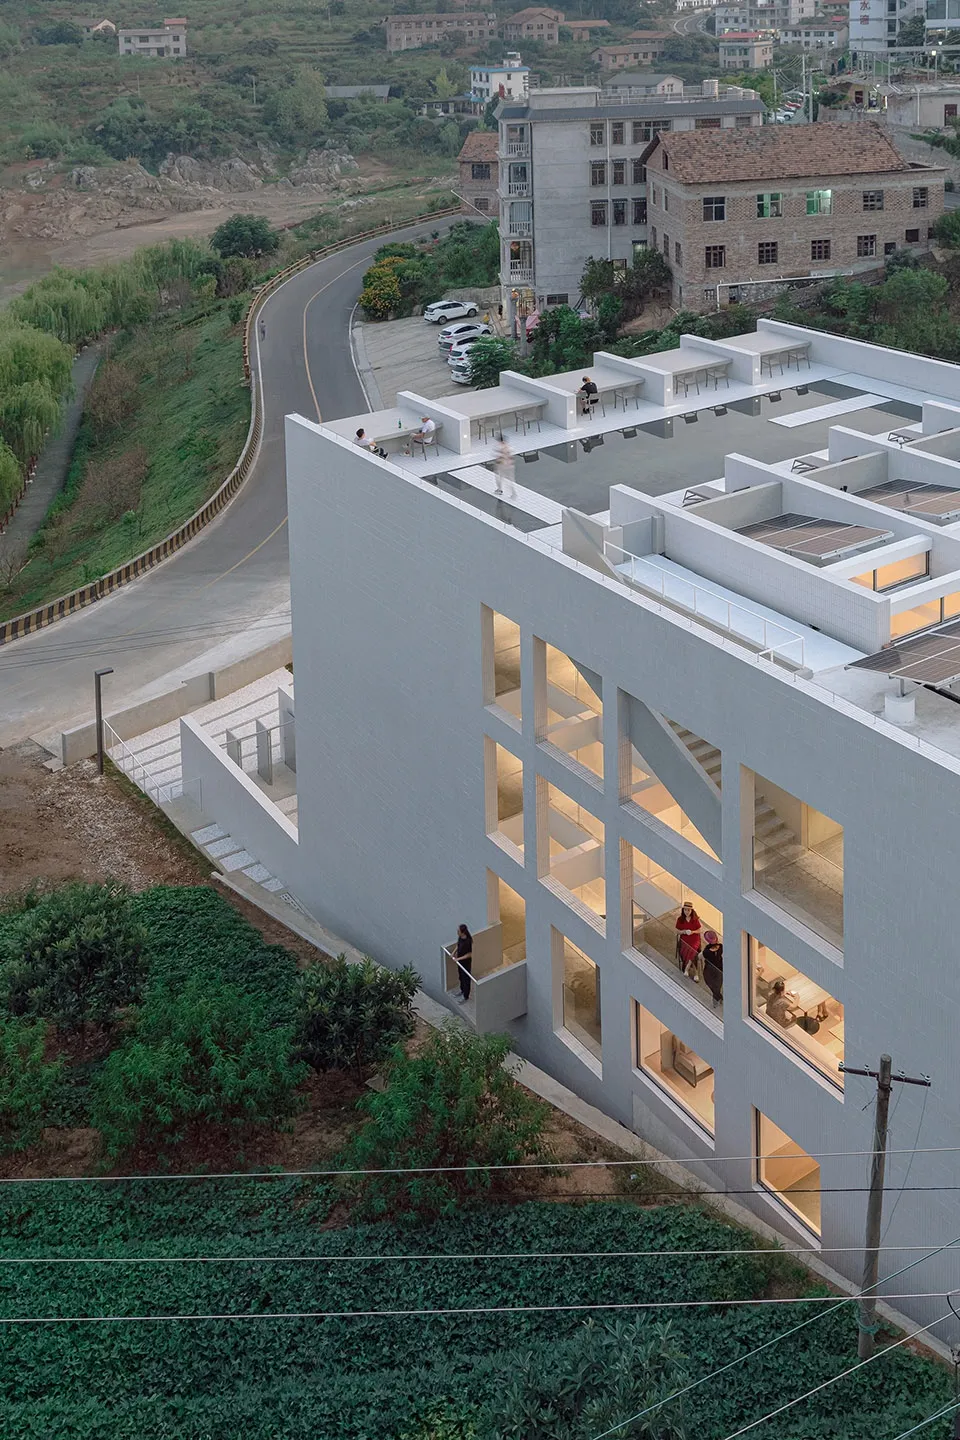
An aerial view of a modern office building constructed with concrete materials, showing the open-plan layout and external env

Modern Office Concrete Space

architecture · concrete · commercial space

Adjective Open-Plan Office Concrete Features Key Element for Corporate Efficiency.

Tags

architecturemodernofficeconcretespace

Modern Office Concrete Space

architecture · concrete · commercial space

Adjective Open-Plan Office Concrete Features Key Element for Corporate Efficiency.

Tags

architecturemodernofficeconcretespace

About this design

An aerial view of a modern office building constructed with concrete materials, showing the open-plan layout and external env

Style
architecture
Materials
concrete
Subject
commercial space

Related architecture designs

  • Floor plan of a kitchen with mixed materials and various functional zones.Kitchen Floor Plan: Mixed Materials
  • A commercial interior design featuring wood paneling and furniture props, with a focus on the ceiling structure and equipmentCommercial Interior with Wood Paneling
  • Modern interior design featuring glass and wooden structures.Modern Glass and Wood Interior Design
  • Black and white architectural drawing of a modern concrete storefront.Modern Concrete Shopfront
  • Modern interior design featuring a glass wall and wood paneling.Modern Interior with Glass Wall
  • Modern urban retail space featuring glass and steel architecture.Modern Urban Retail Space with Glass and Steel
  • Modern retail storefront with wooden exterior and open seating area.Modern Retail Storefront with Wood
  • A wooden restaurant exterior with stone accents and metal roof.Wooden Restaurant Exterior with Stone

Modern Office Concrete Space

Luxurious Floor Plan Space

Luxurious Floor Plan Space

An aerial view of a modern office building constructed with concrete materials, showing the open-plan layout and external env

Modern Office Concrete Space

architecture · concrete · commercial space

Adjective Open-Plan Office Concrete Features Key Element for Corporate Efficiency.

Tags

architecturemodernofficeconcretespace

Modern Office Concrete Space

architecture · concrete · commercial space

Adjective Open-Plan Office Concrete Features Key Element for Corporate Efficiency.

Tags

architecturemodernofficeconcretespace

About this design

An aerial view of a modern office building constructed with concrete materials, showing the open-plan layout and external env

Style
architecture
Materials
concrete
Subject
commercial space

Related architecture designs

  • Floor plan of a kitchen with mixed materials and various functional zones.Kitchen Floor Plan: Mixed Materials
  • A commercial interior design featuring wood paneling and furniture props, with a focus on the ceiling structure and equipmentCommercial Interior with Wood Paneling
  • Modern interior design featuring glass and wooden structures.Modern Glass and Wood Interior Design
  • Black and white architectural drawing of a modern concrete storefront.Modern Concrete Shopfront
  • Modern interior design featuring a glass wall and wood paneling.Modern Interior with Glass Wall
  • Modern urban retail space featuring glass and steel architecture.Modern Urban Retail Space with Glass and Steel
  • Modern retail storefront with wooden exterior and open seating area.Modern Retail Storefront with Wood
  • A wooden restaurant exterior with stone accents and metal roof.Wooden Restaurant Exterior with Stone