FeelDesign LogoFeelDesign

Modern Office Concrete and Wood

Chic Floor Plan Concept
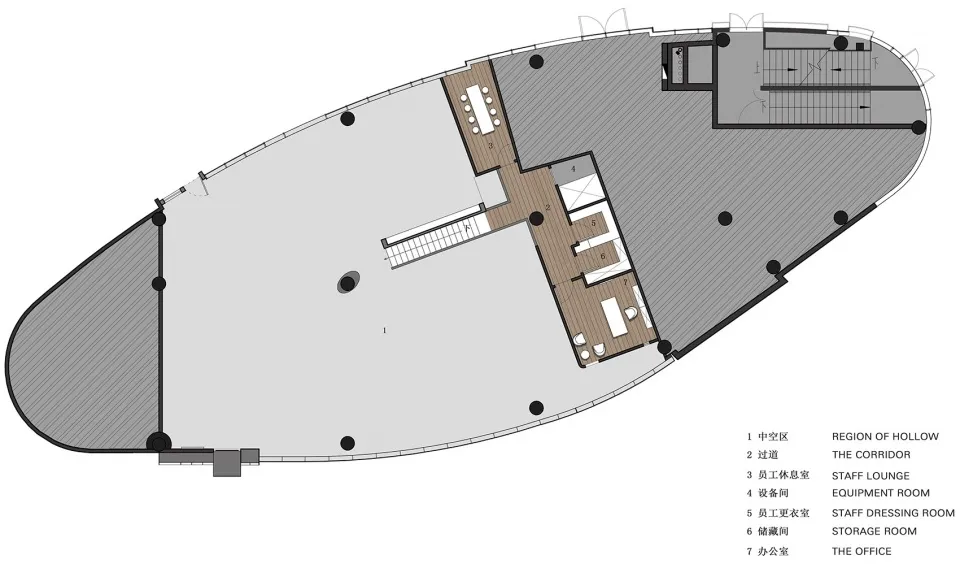
Chic Floor Plan Concept

Concrete and wood office floor plan with minimalist design

Modern Office Concrete and Wood

architecture · concrete and wood · office space

Modern office design featuring minimalist architecture, concrete walls, and wooden floors.

Tags

modernarchitectureofficeconcretewood

Modern Office Concrete and Wood

architecture · concrete and wood · office space

Modern office design featuring minimalist architecture, concrete walls, and wooden floors.

Tags

modernarchitectureofficeconcretewood

About this design

Concrete and wood office floor plan with minimalist design

Style
architecture
Materials
concrete and wood
Subject
office space

Related architecture designs

  • 2D drawing of a modern office building's cross-section with large windows and an open floor plan.Modern Office Cross-Section
  • Modern office with a curved concrete wall.Modern Office Modern Office Modern Office Curve Wa
  • A modern office entrance featuring glass and concrete materials, with a welcoming atmosphere.Modern Office Entrance Glass Concrete
  • A modern office building with glass walls and concrete accents.Modern Office Exterior Glass and Concrete
  • Glass, metal, and concrete facade of a modern office building.Modern Office Facade Glass Metal Concrete
  • A detailed architectural floor plan of a modern office fitout with neutral-toned tiles.Modern Office Fitout with Neutral Tiles
  • A modern office with a floating wooden shelf and a light wooden desk.Modern Office Floating Shelf
  • A detailed 2D technical drawing of a modern office spaceModern Office Floor Plan