FeelDesign LogoFeelDesign

Modern Office Corridor Concrete and Glass

Classic Floor Plan Concept
Classic Floor Plan Concept

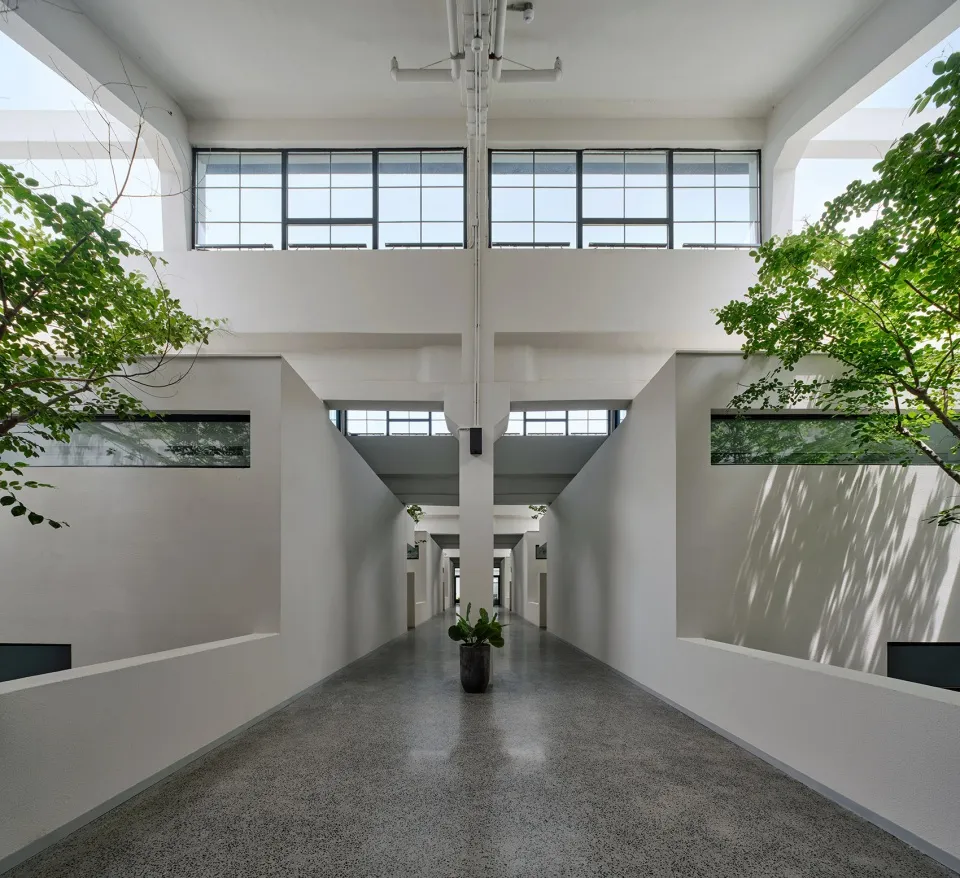
Concrete and glass modern office corridor with green plants and natural light.

Modern Office Corridor Concrete and Glass

modern interior · concrete and glass · office corridor

Modern office features **concrete and glass** for **comfort and efficiency**.

Tags

modernofficecorridorconcrete-and-glasscomfort-and-efficiency

Modern Office Corridor Concrete and Glass

modern interior · concrete and glass · office corridor

Modern office features **concrete and glass** for **comfort and efficiency**.

Tags

modernofficecorridorconcrete-and-glasscomfort-and-efficiency

About this design

Concrete and glass modern office corridor with green plants and natural light.

Style
modern interior
Materials
concrete and glass
Subject
office corridor

Related modern interior designs

  • A modern living room and kitchen with concrete and wooden elementsModern Living Room Kitchen Concrete Wooden
  • A modern lobby with glass walls, metal accents, and fabric seating.Modern Lobby with Glass and Fabric
  • Modern living room furnished with blonde wooden chairs, coffee table, and curtains, adorned with a black and white abstract pModern Living Room with Blonde Wood and Black and
  • Modern residential space featuring wooden furniture and a scenic view of a lake and mountains.Modern Residential Space with Wooden Furniture
  • A modern bedroom featuring a leather bed.Modern Bedroom with Leather Bed
  • Modern dining room with wooden table and chairs, large windows overlooking greenery.Modern Dining Room with Wood
  • Modern design corridor with marble floor and concrete wallsModern Marble Concrete Corridor
  • A modern living room featuring a terrazzo and marble interior design with a unique chair and table setup.Modern Living Room with Terrazzo and Marble

Modern Office Corridor Concrete and Glass

Classic Floor Plan Concept

Classic Floor Plan Concept

Concrete and glass modern office corridor with green plants and natural light.

Modern Office Corridor Concrete and Glass

modern interior · concrete and glass · office corridor

Modern office features **concrete and glass** for **comfort and efficiency**.

Tags

modernofficecorridorconcrete-and-glasscomfort-and-efficiency

Modern Office Corridor Concrete and Glass

modern interior · concrete and glass · office corridor

Modern office features **concrete and glass** for **comfort and efficiency**.

Tags

modernofficecorridorconcrete-and-glasscomfort-and-efficiency

About this design

Concrete and glass modern office corridor with green plants and natural light.

Style
modern interior
Materials
concrete and glass
Subject
office corridor

Related modern interior designs

  • A modern living room and kitchen with concrete and wooden elementsModern Living Room Kitchen Concrete Wooden
  • A modern lobby with glass walls, metal accents, and fabric seating.Modern Lobby with Glass and Fabric
  • Modern living room furnished with blonde wooden chairs, coffee table, and curtains, adorned with a black and white abstract pModern Living Room with Blonde Wood and Black and
  • Modern residential space featuring wooden furniture and a scenic view of a lake and mountains.Modern Residential Space with Wooden Furniture
  • A modern bedroom featuring a leather bed.Modern Bedroom with Leather Bed
  • Modern dining room with wooden table and chairs, large windows overlooking greenery.Modern Dining Room with Wood
  • Modern design corridor with marble floor and concrete wallsModern Marble Concrete Corridor
  • A modern living room featuring a terrazzo and marble interior design with a unique chair and table setup.Modern Living Room with Terrazzo and Marble