FeelDesign LogoFeelDesign

Modern Office Floor Plan

Minimalist Retail Space
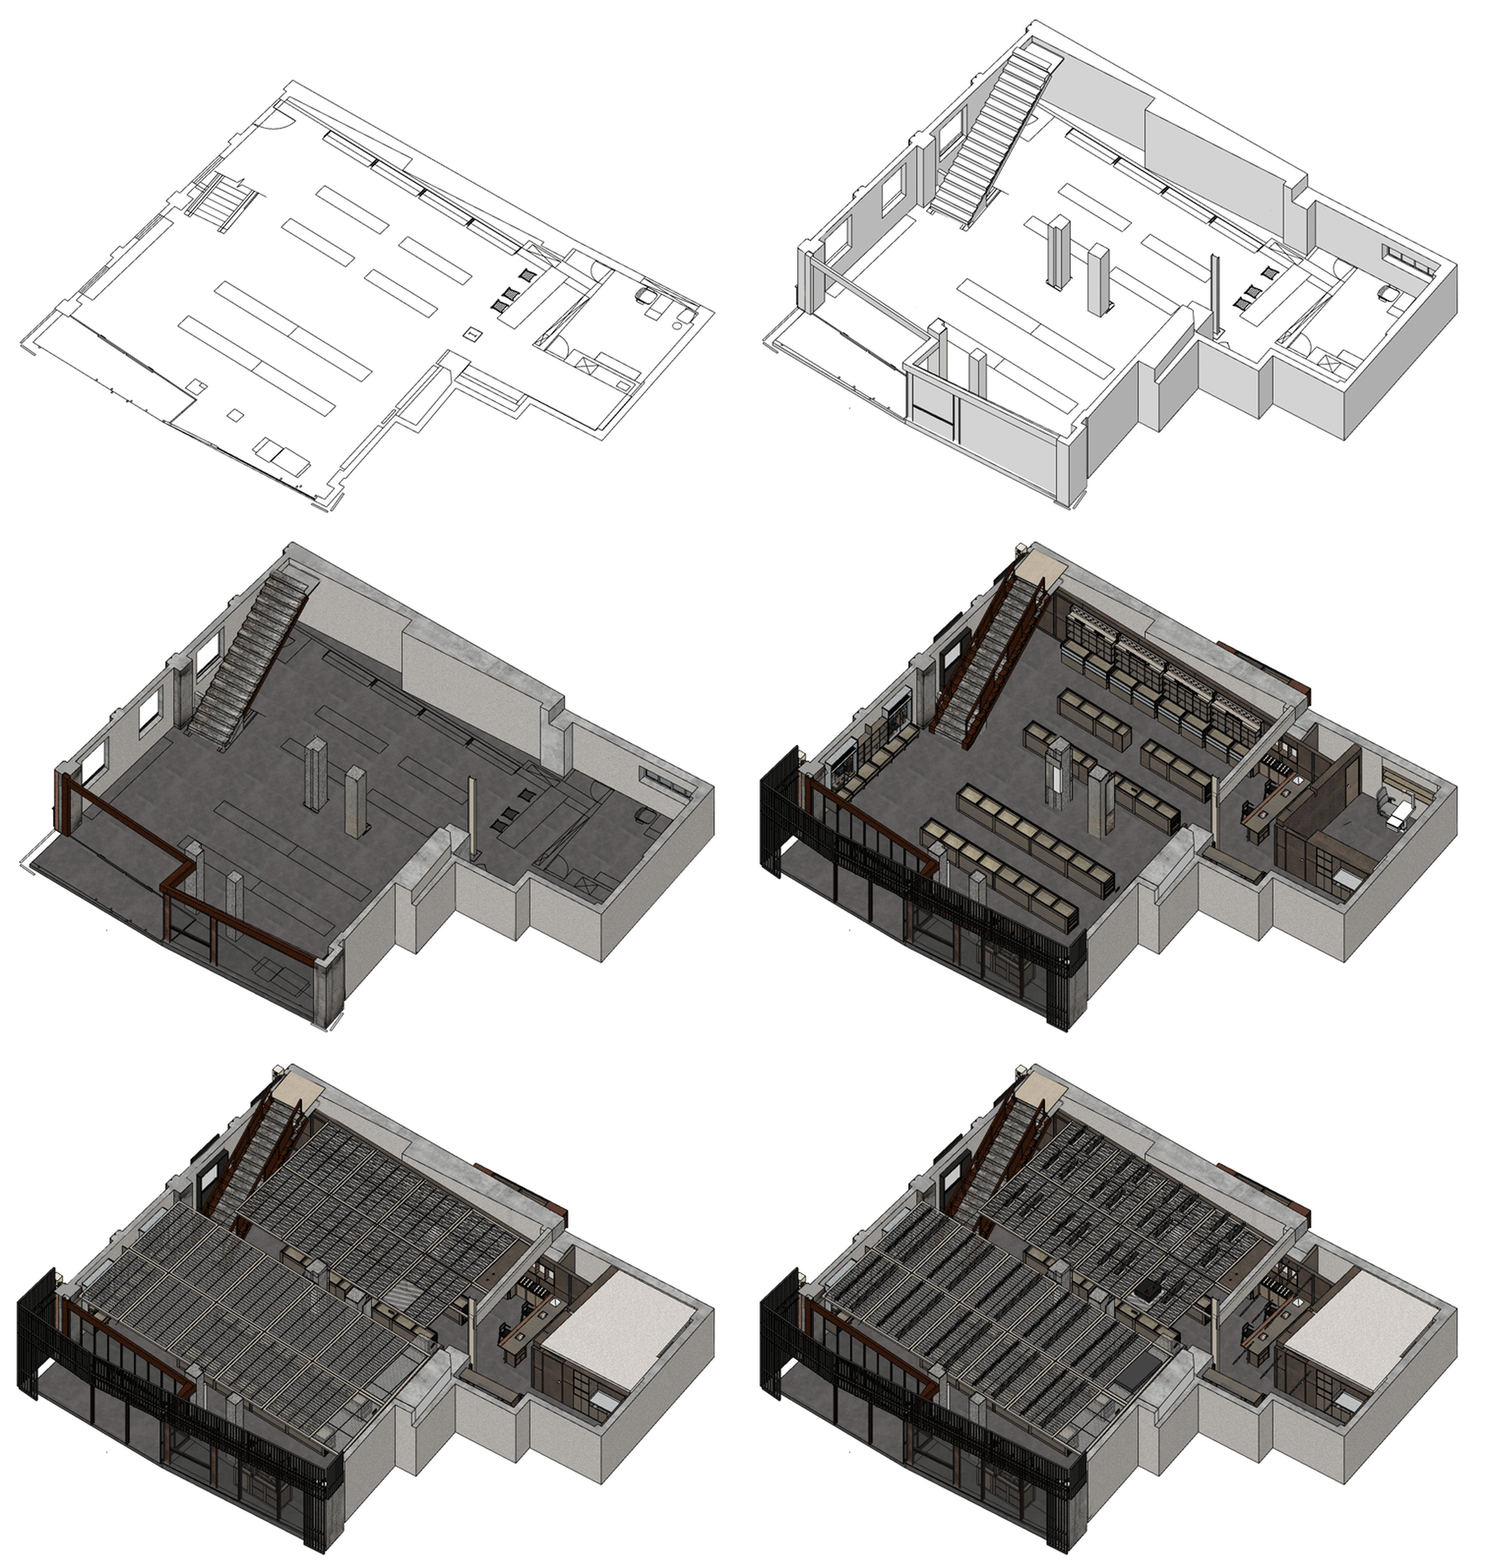
Minimalist Retail Space

A detailed 2D architectural drawing of a modern office layout.

Modern Office Floor Plan

architecture · 2D technical drawing · interior design

Modern office features spacious workstations and collaborative areas, designed for productivity and comfort.

Tags

architectureinteriormodernlayoutproductivity

Modern Office Floor Plan

architecture · 2D technical drawing · interior design

Modern office features spacious workstations and collaborative areas, designed for productivity and comfort.

Tags

architectureinteriormodernlayoutproductivity

About this design

A detailed 2D architectural drawing of a modern office layout.

Style
architecture
Materials
2D technical drawing
Subject
interior design

Related architecture designs

  • A modern storefront with concrete and glass materialsModern Shopfront with Concrete and Glass
  • Floor plan illustration of a modern residential building with multiple rooms and living spaces.Modern Residential Floor Plan
  • Floor plan of a modern apartment layoutModern Apartment Layout
  • Aerial view of urban landscape featuring grass, concrete, and asphalt surfaces.Urban Landscape: Grass, Concrete, Asphalt
  • A modern house exterior with a metal-clad facade on a clear day with blue sky.Modern Metal-Clad House Exterior
  • A modern patio with wooden grid panels and a wooden ceiling.Modern Patio Wooden Grid
  • An architectural blueprint of an open-plan office space layout.Open-Plan Office Space Layout
  • Modern residential building constructed with concrete materials, featuring a minimalist design.Modern Residential Concrete

Modern Office Floor Plan

Minimalist Retail Space

Minimalist Retail Space

A detailed 2D architectural drawing of a modern office layout.

Modern Office Floor Plan

architecture · 2D technical drawing · interior design

Modern office features spacious workstations and collaborative areas, designed for productivity and comfort.

Tags

architectureinteriormodernlayoutproductivity

Modern Office Floor Plan

architecture · 2D technical drawing · interior design

Modern office features spacious workstations and collaborative areas, designed for productivity and comfort.

Tags

architectureinteriormodernlayoutproductivity

About this design

A detailed 2D architectural drawing of a modern office layout.

Style
architecture
Materials
2D technical drawing
Subject
interior design

Related architecture designs

  • A modern storefront with concrete and glass materialsModern Shopfront with Concrete and Glass
  • Floor plan illustration of a modern residential building with multiple rooms and living spaces.Modern Residential Floor Plan
  • Floor plan of a modern apartment layoutModern Apartment Layout
  • Aerial view of urban landscape featuring grass, concrete, and asphalt surfaces.Urban Landscape: Grass, Concrete, Asphalt
  • A modern house exterior with a metal-clad facade on a clear day with blue sky.Modern Metal-Clad House Exterior
  • A modern patio with wooden grid panels and a wooden ceiling.Modern Patio Wooden Grid
  • An architectural blueprint of an open-plan office space layout.Open-Plan Office Space Layout
  • Modern residential building constructed with concrete materials, featuring a minimalist design.Modern Residential Concrete