FeelDesign LogoFeelDesign

Modern Residential Floor Plan

Stunning Floor Plan Collection
Stunning Floor Plan Collection

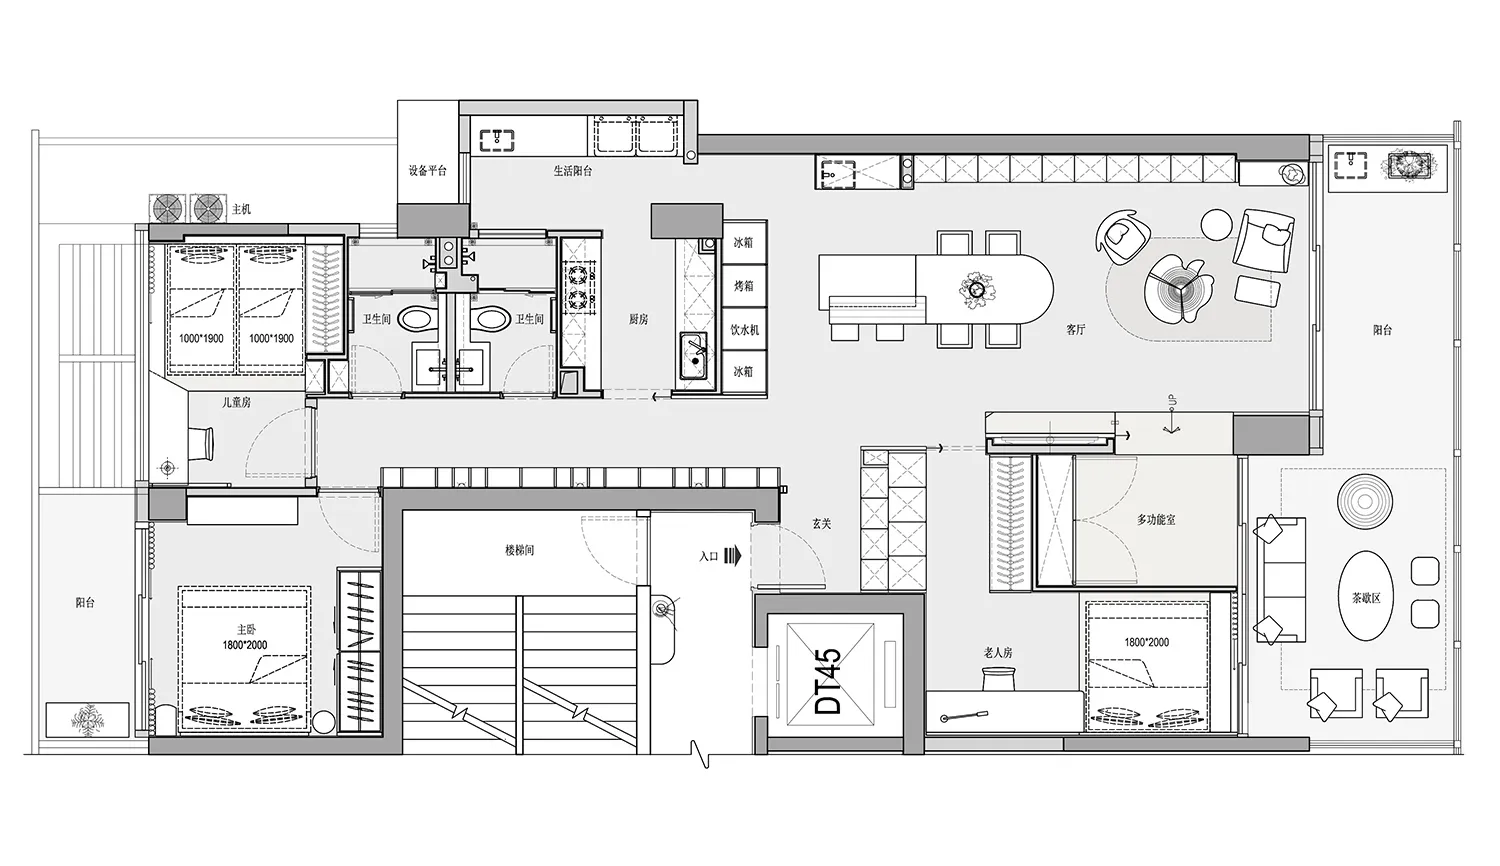
Floor plan illustration of a modern residential building with multiple rooms and living spaces.

Modern Residential Floor Plan

architecture · mixed media · residential floor plan

This residential floor plan showcases contemporary design with a mix of functional and social areas.

Tags

modern architecturefloor planresidential designmixed materialsopen living spaces

Modern Residential Floor Plan

architecture · mixed media · residential floor plan

This residential floor plan showcases contemporary design with a mix of functional and social areas.

Tags

modern architecturefloor planresidential designmixed materialsopen living spaces

About this design

Floor plan illustration of a modern residential building with multiple rooms and living spaces.

Style
architecture
Materials
mixed media
Subject
residential floor plan

Related architecture designs

  • 2D technical drawing of a modern residential interior design with wood and glass materials, featuring a living room with a prModern Residential Interior Design
  • Floor plan of modern residential space with minimalist designModern Residential Floor Plan
  • An architectural blueprint of a modern residential floor plan featuring a living room, kitchen, bedroom, and bathroom.Modern Residential Floor Plan
  • A technical architectural drawing of a modern residential floor plan.Modern Residential Floor Plan
  • Modern residential floor plan with living room, kitchen, bathroom, and bedrooms.Modern Residential Floor Plan
  • Modern residential floor plan depicting a contemporary home layout with multiple rooms and outdoor areas.Modern Residential Floor Plan
  • Schematic drawing of a modern residential building exterior with a rooftop terrace and garden.Modern Residential Floor Plan
  • Modern residential floor plan with detailed dimensions and room labels.Modern Residential Floor Plan