FeelDesign LogoFeelDesign

Modern Office Floor Plan

Elegant Floor Plan Interior
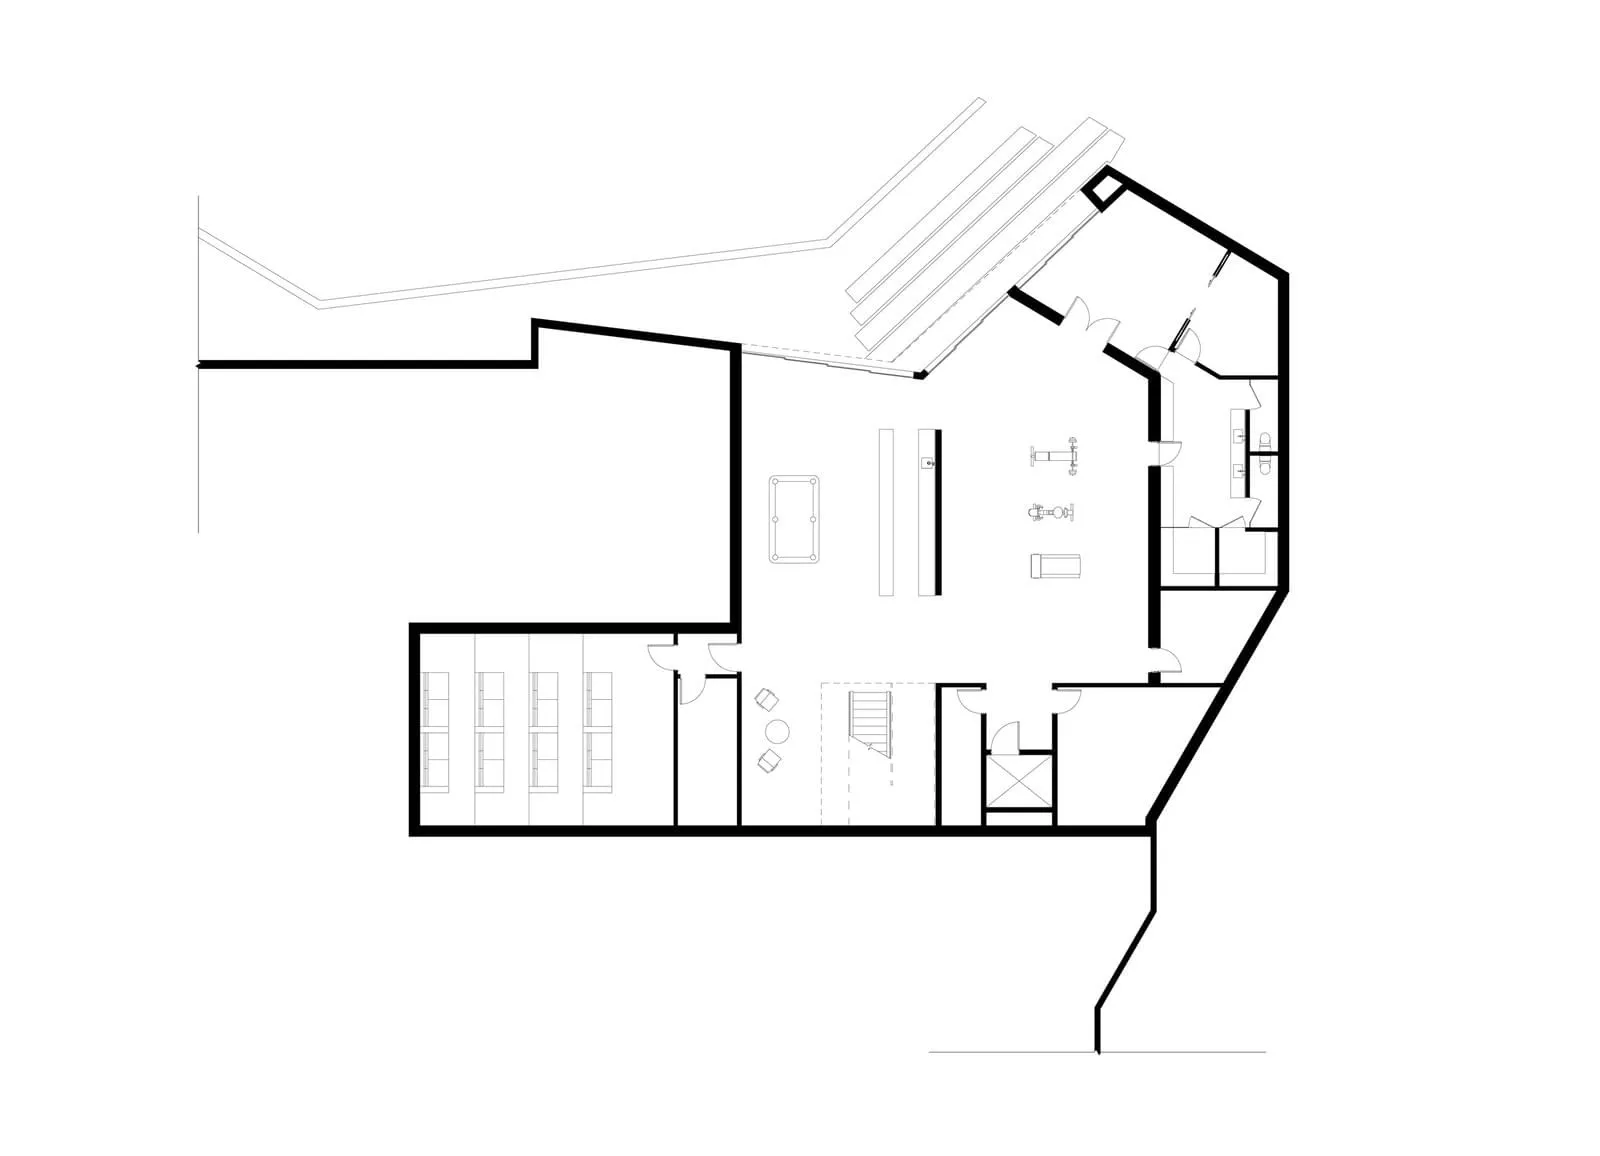
Elegant Floor Plan Interior

Black and white architectural drawing of an office layout with a desk, chairs, and computer monitor.

Modern Office Floor Plan

modern · mixed_media · office_floor_plan

Modern design features office layout showcasing efficient workspace for business purposes.

Tags

modern officelayout designworkspace efficiencybusiness purposesarchitectural drawing

Modern Office Floor Plan

modern · mixed_media · office_floor_plan

Modern design features office layout showcasing efficient workspace for business purposes.

Tags

modern officelayout designworkspace efficiencybusiness purposesarchitectural drawing

About this design

Black and white architectural drawing of an office layout with a desk, chairs, and computer monitor.

Style
modern
Materials
mixed_media
Subject
office_floor_plan

Related modern designs

  • A modern interior design featuring marble materials and clean linesModern Marble Interior
  • Modern bathroom featuring concrete walls and a minimalist design.Modern Bathroom with Concrete Walls
  • Modern house with a concrete exterior featuring extensive glass windows and a sloped roof.Modern House Concrete Exterior
  • Modern living room with a neutral color palette, featuring a fireplace, a round coffee table, and a comfortable sofa.Modern Living Room with Neutral Tones
  • Modern interior design featuring a sleek, concrete wall with minimalist lighting fixtures.Modern Interior Concrete
  • A modern house exterior made of concrete with a minimalist design and large windows.Modern House Exterior Concrete
  • Modern kitchen interior featuring a marble countertop detail.Modern Kitchen - Marble Countertop Detail
  • A modern residential exterior featuring a wooden facade under a clear blue sky.Modern Residential Exterior with Wood

Modern Office Floor Plan

Elegant Floor Plan Interior

Elegant Floor Plan Interior

Black and white architectural drawing of an office layout with a desk, chairs, and computer monitor.

Modern Office Floor Plan

modern · mixed_media · office_floor_plan

Modern design features office layout showcasing efficient workspace for business purposes.

Tags

modern officelayout designworkspace efficiencybusiness purposesarchitectural drawing

Modern Office Floor Plan

modern · mixed_media · office_floor_plan

Modern design features office layout showcasing efficient workspace for business purposes.

Tags

modern officelayout designworkspace efficiencybusiness purposesarchitectural drawing

About this design

Black and white architectural drawing of an office layout with a desk, chairs, and computer monitor.

Style
modern
Materials
mixed_media
Subject
office_floor_plan

Related modern designs

  • A modern interior design featuring marble materials and clean linesModern Marble Interior
  • Modern bathroom featuring concrete walls and a minimalist design.Modern Bathroom with Concrete Walls
  • Modern house with a concrete exterior featuring extensive glass windows and a sloped roof.Modern House Concrete Exterior
  • Modern living room with a neutral color palette, featuring a fireplace, a round coffee table, and a comfortable sofa.Modern Living Room with Neutral Tones
  • Modern interior design featuring a sleek, concrete wall with minimalist lighting fixtures.Modern Interior Concrete
  • A modern house exterior made of concrete with a minimalist design and large windows.Modern House Exterior Concrete
  • Modern kitchen interior featuring a marble countertop detail.Modern Kitchen - Marble Countertop Detail
  • A modern residential exterior featuring a wooden facade under a clear blue sky.Modern Residential Exterior with Wood