FeelDesign LogoFeelDesign

Modern Office Featuring Glass and Concrete Floor P

Elegant Floor Plan Project
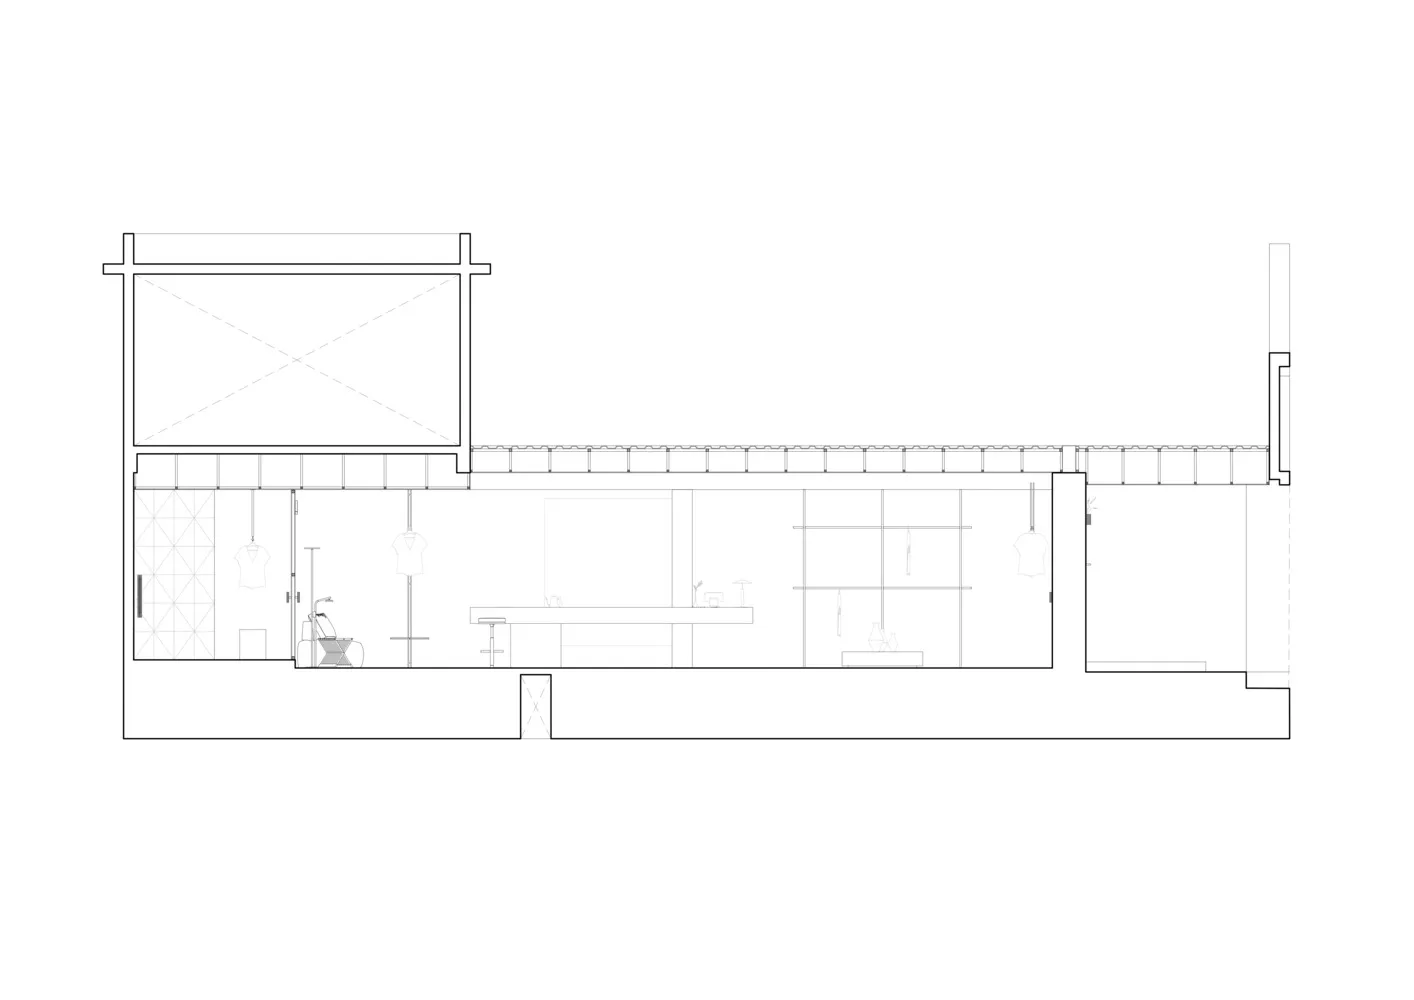
Elegant Floor Plan Project

Simplified line drawing of an office space featuring glass and concrete materials

Modern Office Featuring Glass and Concrete Floor P

architecture · glass, concrete · interior design

Modern office with glass and concrete materials showcasing sleek, minimalist design

Tags

modernofficedesignglassconcrete

Modern Office Featuring Glass and Concrete Floor P

architecture · glass, concrete · interior design

Modern office with glass and concrete materials showcasing sleek, minimalist design

Tags

modernofficedesignglassconcrete

About this design

Simplified line drawing of an office space featuring glass and concrete materials

Style
architecture
Materials
glass, concrete
Subject
interior design

Related architecture designs

  • An Image of a modern restaurant exterior with concrete planters, glass windows, and metal signage.Modern Restaurant Exterior Concrete
  • A diagram of a wooden grid structure used in landscape architecture.Wooden Grid Landscape Architecture
  • An industrial retail storefront with a concrete exterior and open doors.Industrial Retail Storefront Concrete
  • A modern commercial interior featuring metal elements, including a door with glass panels and metallic fixtures.Modern Commercial Interior with Metal Detail
  • Modern interior of a coffee shop featuring metal, wood, and glass elements.Modern Coffee Shop Interior: Metal And Wood
  • Concrete storefront of a modern building with glass doors and a sign reading 'Life Salt'.Modern Storefront Concrete
  • A young child playing near a modern bifold glass door.Modern Bifold Glass Door Child Playing
  • A minimalist design featuring abstract wooden wall blocks against a white ridged background, resembling modern architecture.Abstract Wooden Wall Architecture

Modern Office Featuring Glass and Concrete Floor P

Elegant Floor Plan Project

Elegant Floor Plan Project

Simplified line drawing of an office space featuring glass and concrete materials

Modern Office Featuring Glass and Concrete Floor P

architecture · glass, concrete · interior design

Modern office with glass and concrete materials showcasing sleek, minimalist design

Tags

modernofficedesignglassconcrete

Modern Office Featuring Glass and Concrete Floor P

architecture · glass, concrete · interior design

Modern office with glass and concrete materials showcasing sleek, minimalist design

Tags

modernofficedesignglassconcrete

About this design

Simplified line drawing of an office space featuring glass and concrete materials

Style
architecture
Materials
glass, concrete
Subject
interior design

Related architecture designs

  • An Image of a modern restaurant exterior with concrete planters, glass windows, and metal signage.Modern Restaurant Exterior Concrete
  • A diagram of a wooden grid structure used in landscape architecture.Wooden Grid Landscape Architecture
  • An industrial retail storefront with a concrete exterior and open doors.Industrial Retail Storefront Concrete
  • A modern commercial interior featuring metal elements, including a door with glass panels and metallic fixtures.Modern Commercial Interior with Metal Detail
  • Modern interior of a coffee shop featuring metal, wood, and glass elements.Modern Coffee Shop Interior: Metal And Wood
  • Concrete storefront of a modern building with glass doors and a sign reading 'Life Salt'.Modern Storefront Concrete
  • A young child playing near a modern bifold glass door.Modern Bifold Glass Door Child Playing
  • A minimalist design featuring abstract wooden wall blocks against a white ridged background, resembling modern architecture.Abstract Wooden Wall Architecture